



News:
Brokerage
Posted: October 1, 2007
MKDA designs an 18,000 s/f office at 711 Third Ave. for Ricoh Corp.
MKDA, a space planning and interior design firm, has created 18,000 s/f of 14th floor office space at 711 Third Ave. for Ricoh Corp., a provider of digital office equipment with sales in excess of $2.8 billion annually.
MKDA president Michael Kleinberg, said, "Ricoh employed his firm after it had conducted a preliminary program and space analysis for the location on behalf of Ricoh's real estate consultant, CB Richard Ellis."
"The space analysis that MKDA conducted proved that the floor plate was the optimal fit for Ricoh and led to further due diligence, which assisted CB Richard Ellis and attorneys during the lease negotiation phase," said Kleinberg. "It also ensured that each of Ricoh's complex space needs would be met by this particular floor plate and building."
Jerry Herman, director of architecture at MKDA, said, "Ricoh required complex communication and supplemental HVAC systems, and strategically placed workspaces to conserve space and preserve function. The firm also wanted to maintain a simple aesthetic."
"The preliminary program helped Ricoh understand how its complex needs and simple design requirements could be met within the space and building, which ultimately led the company to lease the space," said Herman.
MKDA draped the entire workspace in whitewashed Oak hardwood flooring. That same finish was carried vertically to the receptionist's desk, which is also distinguished by vertical panels of green- and cream-toned leather. A clear and etched glass wall stretches from behind the receptionist's desk to an adjacent showroom, while two globe-chapped chairs upholstered in bright red wool fabric, matching Ricoh's logo, add a punch color to the otherwise neutral room.
Ceiling heights within the space were varied to provide discrete areas and visual relief from what could have been a single expanse of ceiling height. Special lighting fixtures, including track and pendant-mounted fixtures, and custom-designed millwork and furnishings create clean, simple lines throughout the office suite.
MKDA gave Ricoh flexible workstations and private offices with glazed sidelights to allow for additional interior lighting dot the office space, and a large conference room that features a curved end wall and a coffered ceiling that follows the line of the curve.
Fixtures in this room are equipped with a three way dimming system.
Tags:
Brokerage
MORE FROM Brokerage
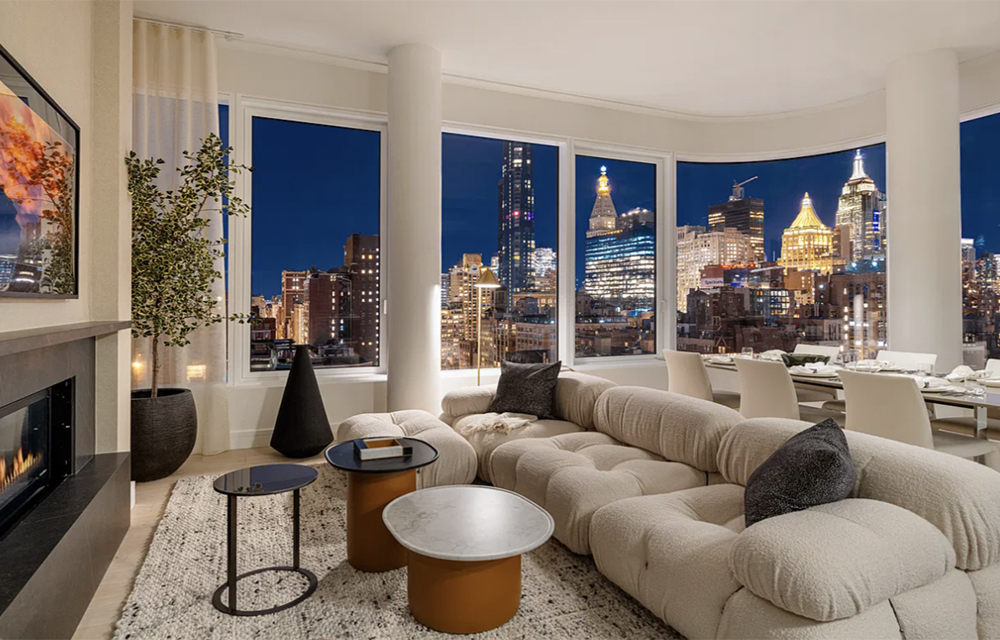
200E20TH sells out in Gramercy, penthouse A closes out sales at the CetraRuddy-designed condominium residences
Manhattan, NY 200E20TH, the CetraRuddy-designed architectural masterwork that brought a curved, contemporary sensibility to Gramercy’s Beaux-Arts streetscape, has


Quick Hits

Columns and Thought Leadership

The art of investing in real estate - by Thomas Donovan
Real estate investing is as much an art as it is a skill. No one can time the market, or the factors that drive it, perfectly. Location, zoning, size, transportation, and neighborhood density give you a baseline for

New York’s streets are full again, and the retail numbers prove it - by Noam Aziz
Walk down any New York block this year and you can feel it. The sidewalks are crowded, the storefronts are lit, and the energy that defines this city is back at full volume.

Hunt CRE question and answer: Choosing a real estate agent - by David Hunt
First, we will only work with one agent exclusively. The primary reason is that we want that agent to legally represent our client’s interests. In New York State, a real estate agent has a fiduciary

Hunt commercial real estate question and answer: Fortune 500 wisdom - by David Hunt
Yes, there are lessons to be learned from the largest companies in America when comes to managing your real estate. But the decision to buy or lease real estate may not be one of
.gif)