



News:
Construction Design & Engineering
Posted: October 27, 2026
CetraRuddy’s SoMa delivers largest residential conversion in the U.S.
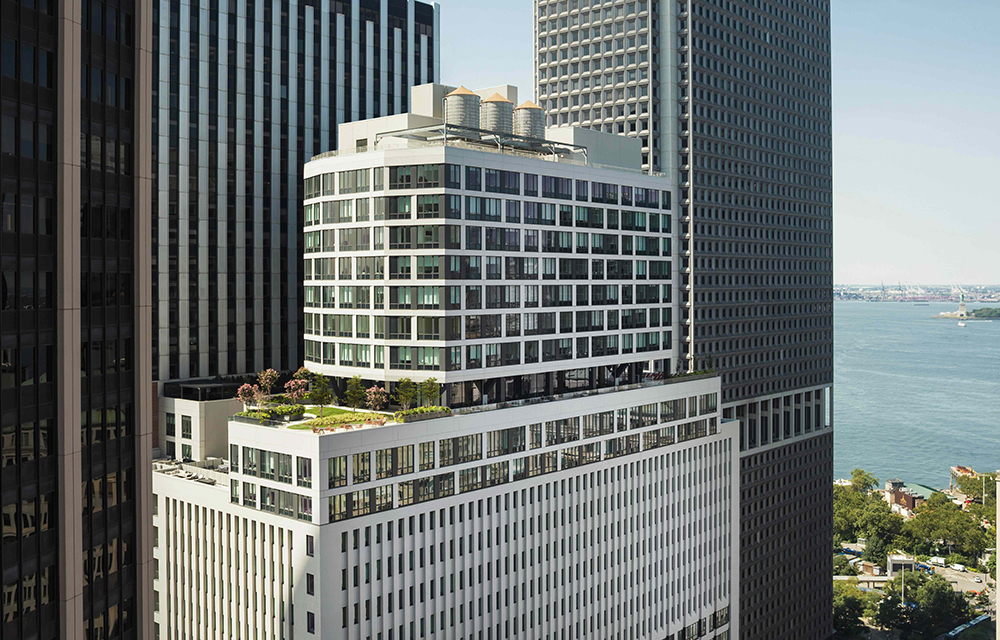
Manhattan, NY Located in theFinancial District, SoMA at 25 Water St. is an award-winning office-to-residential conversion that is also cited as the largest-ever completed in the United States, creating 1,320 apartments across more than one million s/f. The team led by CetraRuddy’s founding partner Nancy Ruddy — and executed by women designers in varied roles — created a new expansive home for its residents, along with an amenity program and over 52 apartment layouts. At the center of the reimagined building is a multistory atrium connecting different uses, forming a series of communal gathering areas.
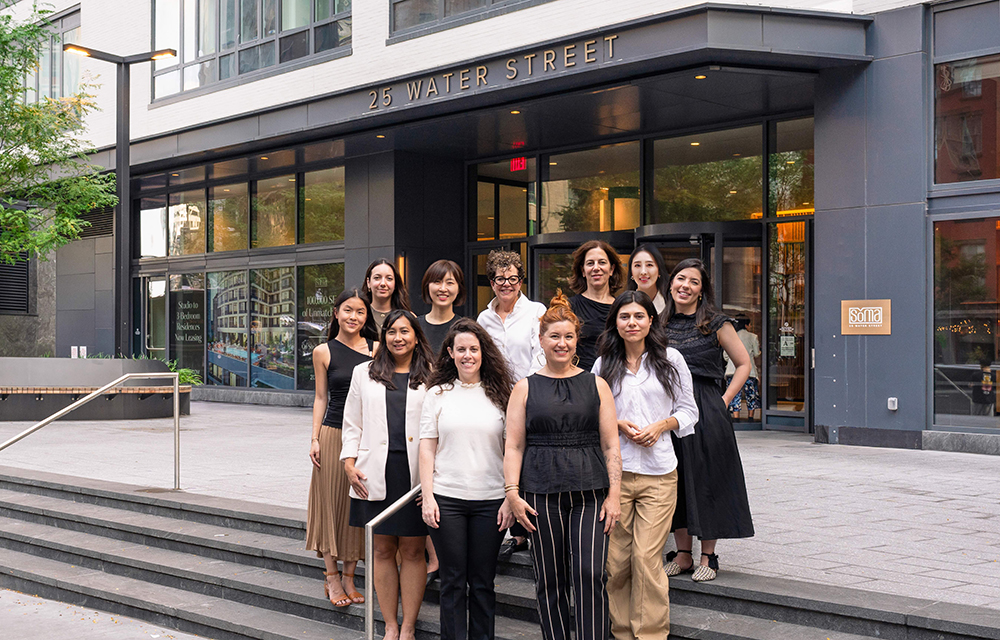
This team’s work has been honored by the Beverly Willis Architecture Foundation’s Built by Women program, highlighting the important ways that work by women shapes the built environment. The complexity and acclaim for the team’s accomplishment is hard to overstate: The largest North American conversion also has a 10-story rooftop addition, with trusses incorporated throughout the 57-year-old structure. Its three-story atrium has created a community allowing for connectivity and visibility of SoMA’s amenity offerings, as it also raised the new residences seven ft. above the sidewalk to reach 14 ft. above the flood plain for climate resiliency.
As the firm’s executive director of interior design, Ruddy led the project alongside interior designer Sodam Ha, LEED AP ID+C, associate principal, who helped conceive and develop the design to invent new public spaces, amenities and circulation zones. “Our design journey was in planning and crafting the most enjoyable, livable and memorable experience that fully connected the residents and created a bright, open interior volume,” said Ha. “I was mainly focused on this experiential planning, a fascinating opportunity for a designer. The team handled planning, programming, interior architecture and design, ultimately curating 100,000 s/f of community and amenity spaces to offer settings and activities that improve one’s life, health and wellness.”
Ha worked with other women architects and interior design leaders including principal Ximena Rodriguez, CetraRuddy’s director of interior design, the project architect Lindsey Doren, AIA, LEED AP, associate principal, and architect Emily Menez, AIA, a CetraRuddy associate. In addition, SoMA’s wide-ranging furniture and fixtures palette was orchestrated by senior associate and senior interior designer Jessica Delbridge, who brought hospitality experience.
Together, these women captained a heroic building project converting it into a living community that is in high demand, renting out its studio and one-, two- and three-bedroom apartments.
Key male counterparts at CetraRuddy include architects Eugene Flotteron, project manager Willis Ting, and cofounder John Cetra FAIA, while other project team members include Suyee Tang, Dolly Alvarez, Korina Athanasiadou, Maite Bermudez, Mia Felicissimo, Deniz Haklar, Lara Kabadayi, Alice Kim, and Maira Paiva.
“This is the first-ever large-scale conversion from office to residential uses by a team of 20-plus led almost entirely by women architects and designers, reflecting our drive to mentor women professionally to help them grow,” said Ruddy, whose firm is over 60% female and listed in the Interior Design Hall of Fame. “It also has the largest array of amenities for any single building in this market, making it a record-breaking achievement for women professionals.”
Key elements of this largely women-led project included “respecting the origins of the building,” said Ruddy, and “dealing with resiliency for a project site within a flood plain, requiring our main entrance to be 7 ft. above the sidewalk outside.” Compounding the architectural challenge were tight budget controls, an ambitious construction schedule, and complex changes including new light courts and a 10-story addition on the rooftop supported by new trusses extending to the basement.
Lindsey Doren, an associate principal of the firm, served as project architect. Her expertise in the integration of systems within complex buildings was put to the test in overseeing complex consultant coordination during a fast-track schedule. “This was an exceptionally fast-paced project, and the client was already submitting for construction bids when we began our design work, so the conversion work started early in the design development phase,” said Doren.
With over 100,000 s/f devoted to “a constellation of shared amenities” — more area than any other single apartment building has — another challenge was curating and crafting that shared resident experience. “Our team focused on how people live in a dense urban environment and what special needs they have in their apartments and what amenities and services can truly make their lives more enjoyable and fulfilling,” said CetraRuddy’s Rodriguez. “This meant not just panoramic views and comfortable and activated spaces throughout the building, but also allowing for a sense of privacy along with that togetherness.”
Shepherding the design and construction presented an epic opportunity filled with complexity, requiring innovative solutions from the CetraRuddy team along with engineers and contractors. “Just based on pure scale, and the number of clients we responded to and the range of consultants and contractors involved, it became a case study in large-scale collaboration and coordination,” says architect Emily Menez. “We learned about bowling alley design, the inner workings of infrared dry saunas, and how to detail a salt room, just to name a few wellness-oriented challenges.”
CetraRuddy also invented apartment types ideal for urban living — with 52 choices of apartment layouts — providing flexibility of living in affordable and yet luxurious surroundings, optimal for SoMA’s resident lifestyles and needs.
Above all, SoMA at 25 Water St. achieved new distinctions in city living — The New York Times called it “incredible spaces to enjoy … with many perks” — with apartment designs winning acclaim for their features and genuine sense of home, Ruddy notes. “Our team created efficient residences with multiple home offices and an emphasis on livability — do we have enough closets, for example, and bookshelves?”
“A significant amount of money must be invested into an office building to turn it into a residential building, so it requires diligence and creativity to deliver an excellent return on investment and a lasting success for new residents and the community,” said Brian Steinwurtzel, co-CEO and principal of developer GFP, which worked with Metro Loft to create SoMA. “This team of women and men designers helped solve the puzzle, creating an opportunity that has become a model for large-scale conversions.”
Active across a range of sectors including mixed-use communities, education, hospitality, cultural, social justice, and civic project planning and design, CetraRuddy integrates interior design, architecture and master planning to create memorable and valuable places.
MORE FROM Construction Design & Engineering
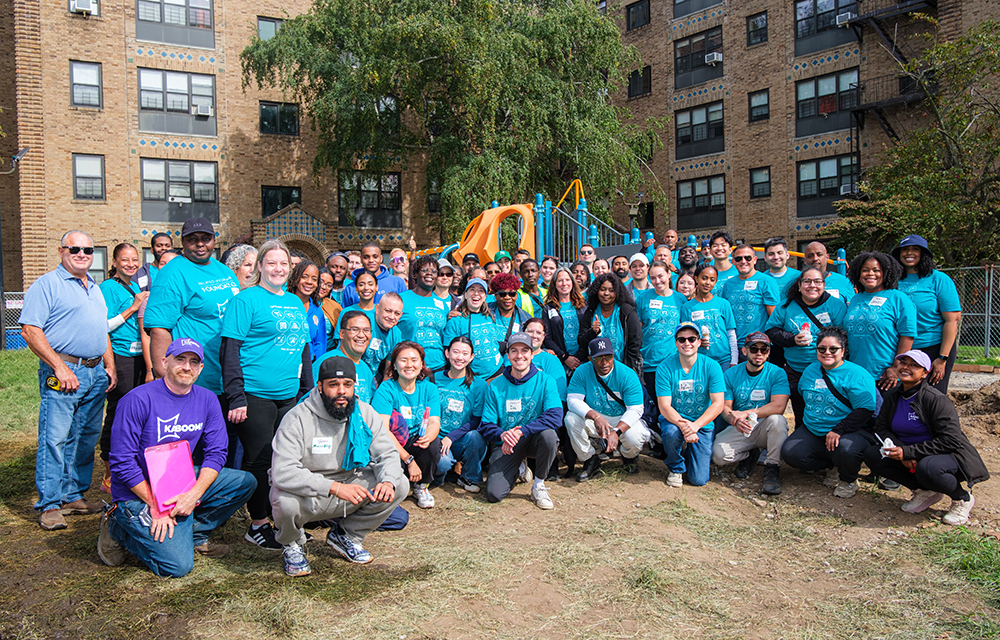
Related Affordable Foundation and KABOOM! build two playspaces at Gateway Apts. in Far Rockaway
Queens, NY Related Affordable Foundation and KABOOM!, a national nonprofit committed to ending playspace inequity, hosted a volunteer build for two new playspaces at Gateway Apartments, a 365-unit affordable housing community in Far Rockaway.

Quick Hits


Columns and Thought Leadership
Premium experiences, proven returns: The New revenue playbook for sports venues - by Terry McIntyre
Investing in the Fan Experience as a Revenue Strategy The sports and entertainment venues that bet on premium experiences years ago are now seeing those investments pay off in packed seats, increased revenue, and industry recognition.

The façade is no longer just a finish. It’s a risk strategy. - by Bentley Zhao
Twelve-billion-dollar weather disasters have already hit the U.S. through the first half of 2026, causing at least $31.9 billion in damage, according to Climate Central, the nonprofit that now maintains the disaster database NOAA discontinued.

We support green construction. Just not this kind - by Tammy Smith
Most people think of St. Patrick’s Day as a fun footnote on the calendar. In construction logistics, however, it’s a full-scale operational variable — especially if your work touches major metro areas with major parades and, let’s call it what it is, enthusiastic celebrants.
