



News:
Construction Design & Engineering
Posted: November 10, 2026
Spacesmith partners with United Nations Development Corp.
Manhattan, NY Across First Ave. from the United Nations Headquarters, three office towers support the daily work of global diplomacy. Together, One, Two, and Three UN Plaza provide more than one million s/f of offices, conference facilities, and shared amenities for United Nations agencies, permanent missions, and affiliated organizations representing countries from around the world.
Since 2014, Spacesmith has partnered with the United Nations Development Corp. (UNDC) through an ongoing on-call architectural services contract, helping maintain, modernize, and transform One, Two, and Three UN Plaza. Since 2025, work at One and Two UN Plaza has continued under an on-call contract, while collaboration with UNICEF at Three UN Plaza proceeds under separate agreement. Across these engagements, our role has remained consistent: to navigate complexity with clarity and align design decisions with operational realities.
Unlike a single building project, this work has unfolded over more than a decade through dozens of interconnected assignments. From infrastructure upgrades and workplace renovations to public-facing event spaces, accessibility improvements, and building standards, each project contributes to the long-term performance of a campus that must remain operational every day of the year.
Throughout this work, Spacesmith has served as both architect and trusted advisor, balancing immediate operational needs with long-term planning while coordinating among building ownership, UN agencies, international missions, consultants, contractors, and facility staff.
Operating a Live Diplomatic Campus
Working within the UNDC portfolio requires more planning and coordination than a typical office renovation. Construction takes place in occupied buildings that house international organizations with distinct security requirements, operating protocols, and schedules.
Each September, the United Nations General Assembly brings diplomats and world leaders from nearly every nation to New York City. During this period, building operations, security, and circulation change dramatically, requiring projects to be carefully phased, accelerated, or temporarily paused. Spacesmith works closely with UNDC to develop implementation strategies that allow critical improvements to move forward without disrupting ongoing diplomatic operations.
Over the course of the contract, Spacesmith has completed work ranging from small tenant improvements to complex, multi-floor relocations involving numerous stakeholders. Services have included:
• Workplace planning and programming
• Test fits and tenant relocations
• Interior renovations
• Furniture planning and FF&E coordination
• MEP and structural coordination
• Base building improvements
• White-box environments for future tenants
• Signage, graphics, and wayfinding
• Development of campus-wide standards
Arrival, Security, and Campus Identity
The experience of arriving at the United Nations campus begins long before visitors enter a meeting room. Spacesmith is currently leading the transformation of several key arrival spaces that strengthen security while creating a more welcoming and intuitive visitor experience.
At One UN Plaza, a former bank branch is being transformed into the new signature lobby for the United Nations Development Programme. The space introduces reception, visitor waiting, digital displays, and exhibition elements that communicate the work of the United Nations while improving circulation and visibility.
At the same time, Spacesmith is renovating the primary lobbies at both One and Two UN Plaza, integrating contemporary security screening with upgraded finishes, lighting, millwork, and access control systems. Rather than dramatically altering these buildings, the design carefully refines the arrival experience while respecting their existing architectural character.
Workplace Transformation
Tenant interiors represent one of the largest components of Spacesmith’s ongoing work with UNDC. Every organization has unique operational requirements, yet each project must also align with campus-wide standards for durability, flexibility, and long-term maintenance.
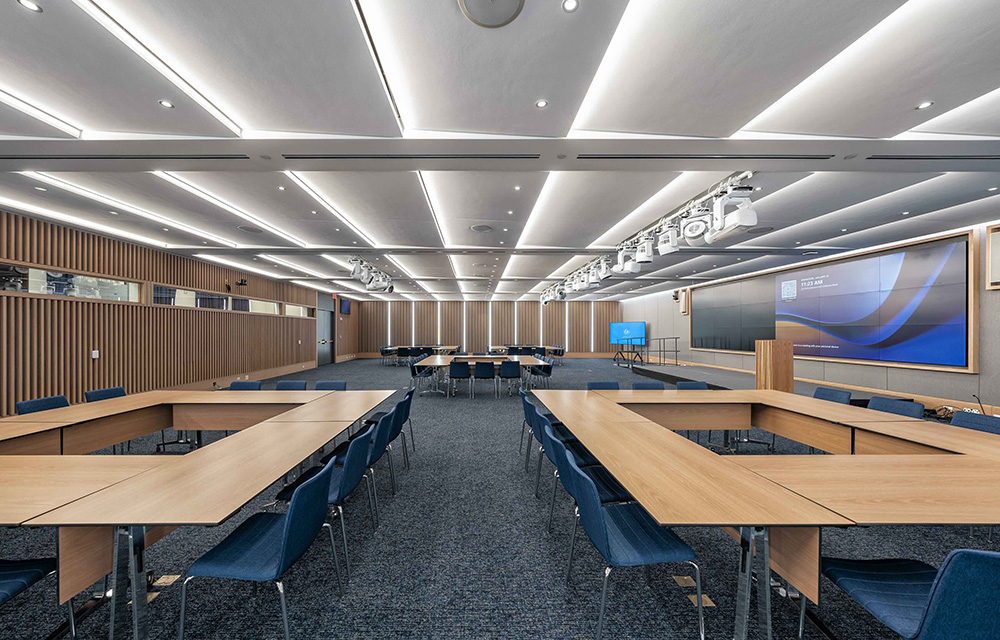
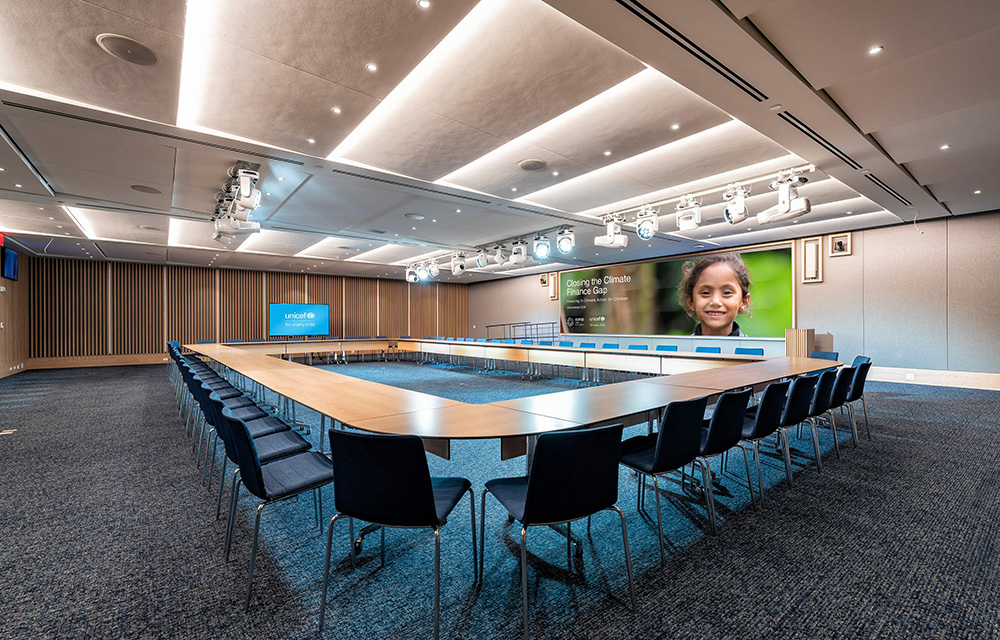
For UNICEF, Spacesmith designed a 15,000 s/f executive office suite at Three UN Plaza that includes executive offices, meeting spaces, support functions, and the Maurice Pate Boardroom, an important venue for meetings involving international leaders and dignitaries. The workplace balances openness and transparency with the privacy required for executive functions while bringing natural daylight deep into the floorplate.
For the Permanent Mission of Georgia, Spacesmith reconfigured an outdated office to accommodate an expanding staff while creating more flexible meeting and event space. Strategic planning, upgraded infrastructure, and extensive daylighting transformed the workplace while maintaining consistency with UNDC standards.
More recently, Spacesmith managed the relocation of multiple international organizations within One UN Plaza, including the World Meteorological Organization and the Food and Agriculture Organization. Moving several tenants between fundamentally different floor plates required detailed programming, iterative test fits, furniture planning, and careful coordination to ensure every organization maintained operational continuity. The entire effort was completed ahead of the United Nations General Assembly.
Convening and Public Engagement
Beyond workplace environments, Spacesmith has created spaces that communicate the mission of the United Nations to visitors from around the world.
At Three UN Plaza, the firm recently completed the phased renovation of the Henry Labouisse Event Hall and the Danny Kaye Visitor Centre for UNICEF. Because both facilities play an important role during the annual General Assembly, construction was carefully sequenced so one venue remained operational while the other was under renovation.
The Labouisse Hall renovation transformed an outdated conference facility into a flexible, technology-rich venue capable of hosting international conferences, diplomatic meetings, presentations, and public events. New interpreter booths, broadcast-quality audiovisual systems, upgraded acoustics, and adaptable furnishings support communication across the six official UN languages while allowing the room to accommodate a wide variety of event formats.
The adjacent Danny Kaye Visitor Centre introduces guests to UNICEF’s global mission through integrated environmental graphics, multilingual messaging, and thoughtfully designed gathering spaces that create a welcoming first impression while reinforcing the organization’s identity.
Long-Term Stewardship
Many of Spacesmith’s most important contributions are less visible but equally essential to the long-term success of the campus.
Over the past decade, the firm has completed extensive infrastructure improvements, including mechanical, electrical, plumbing, waterproofing, and life-safety upgrades. Current work includes replacement of the emergency generator at One UN Plaza, requiring complex coordination among structural, mechanical, electrical, and code consultants within an occupied high-rise building.
Spacesmith has also led campus-wide ADA assessments at One and Two UN Plaza, documenting accessibility barriers and developing phased recommendations that improve public access while supporting the UNDC’s long-term capital planning.
Additional assignments have included restroom modernization, bicycle facilities, white-box tenant spaces, and development of furniture, finish, and lighting standards that establish a consistent framework for future renovations throughout the portfolio.
A Continuing Partnership
Over more than a decade, Spacesmith has become a trusted architectural partner to the United Nations Development Corporation. Rather than approaching each assignment as an isolated project, the firm views every intervention as part of a larger system, balancing immediate operational needs with long-term stewardship of an active diplomatic campus.
From infrastructure and accessibility to workplaces, visitor environments, and international conference facilities, Spacesmith continues to help the UNDC create spaces that support collaboration among nations while ensuring that one of the world’s most important institutional campuses remains adaptable, resilient, and ready for the future.
Project Snapshot:
Client: United Nations Development Corporation
Location: One, Two, and Three UN Plaza, New York City
Scope: On-call architectural services (2014–present)
Program: Tenant interiors, infrastructure, amenities, standards, relocations
Scale: Over 1 million square feet across three towers
Delivery: Phased, occupied, multi-tenant environment
MORE FROM Construction Design & Engineering
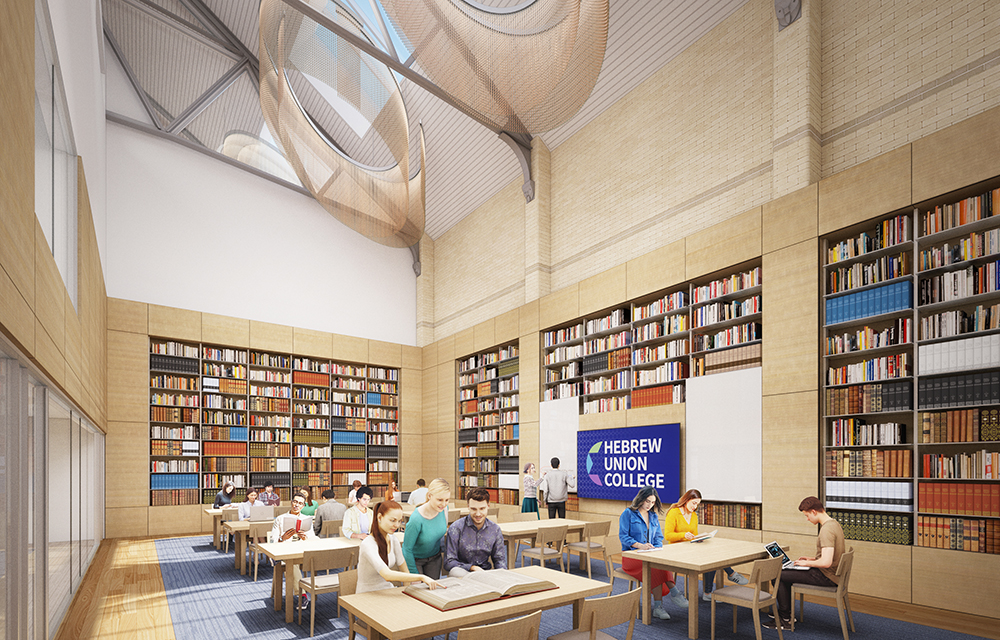
New designs offer first look at Beyer Blinder Belle and Shawmut-led transformation of historic First Battery Armory into Hebrew Union College’s future Upper West Side Campus
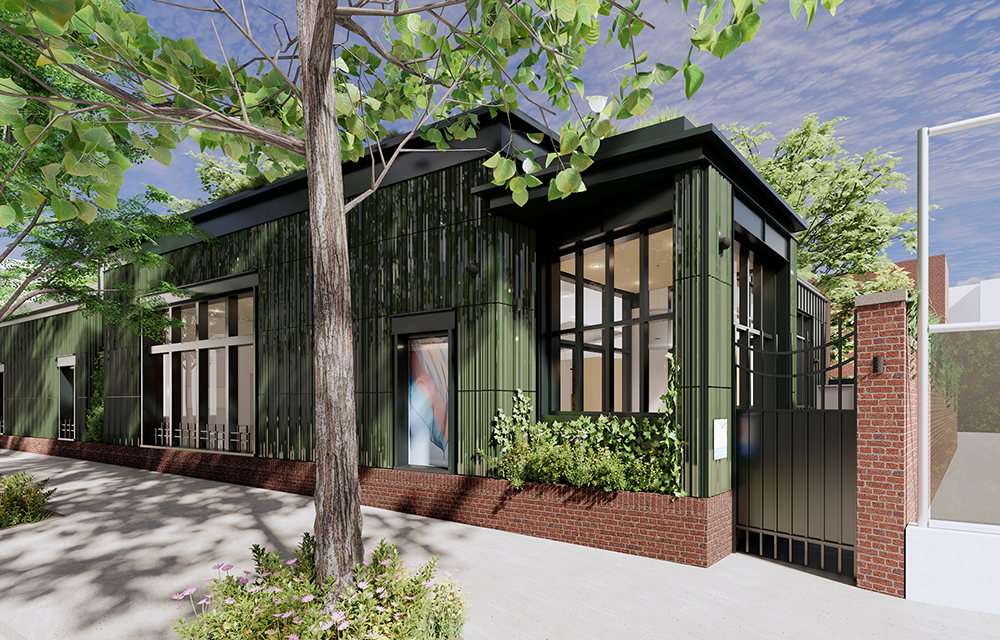
Manhattan, NY Hebrew Union College, in partnership with Shawmut Design and Construction and Beyer Blinder Belle Architects & Planners (BBB), unveiled new renderings of its future New York City campus at the landmark

Quick Hits

Columns and Thought Leadership
Premium experiences, proven returns: The New revenue playbook for sports venues - by Terry McIntyre
Investing in the Fan Experience as a Revenue Strategy The sports and entertainment venues that bet on premium experiences years ago are now seeing those investments pay off in packed seats, increased revenue, and industry recognition.

We support green construction. Just not this kind - by Tammy Smith
Most people think of St. Patrick’s Day as a fun footnote on the calendar. In construction logistics, however, it’s a full-scale operational variable — especially if your work touches major metro areas with major parades and, let’s call it what it is, enthusiastic celebrants.

The façade is no longer just a finish. It’s a risk strategy. - by Bentley Zhao
Twelve-billion-dollar weather disasters have already hit the U.S. through the first half of 2026, causing at least $31.9 billion in damage, according to Climate Central, the nonprofit that now maintains the disaster database NOAA discontinued.
