



News:
Construction Design & Engineering
Posted: June 13, 2011
BAM Architecture Studio and WSP Flack + Kurtz complete 130,000 s/f
Regeneron Pharmaceuticals, an integrated biopharmaceutical company based in Tarrytown, N.Y., has expanded into a new three-story, 130,000 s/f facility designed by BAM Architecture Studio and engineered by WSP Flack + Kurtz.
Objectives of the endeavor - the largest privately funded project in Westchester in 2010 - were to design a complex on the corporate campus that 1) embodied the company's image and culture, 2) fostered a positive work environment, 3) was highly efficient, and 4) could be completed on a very aggressive schedule -within a year's time from design to move-in.
WSP Flack + Kurtz, the project's mechanical, electrical and plumbing consultant, planned and implemented the installation of high-efficiency boilers, energy recovery wheels for air handling units, demand control ventilation, and high-efficiency lighting and controls. "Through these elements, we were able to minimize Regeneron's operating costs and to promote sustainability," said Joseph DelPozzo, PE, LC, LEED AP, senior vice president of WSP Flack + Kurtz.
Notable design elements that contributed to a positive atmosphere include a great deal of natural light, glass walls between offices and labs to promote collaboration, airy spaces, a 29-color palate of cheerful hues, and a connecting bridge between two buildings with all glass exterior walls, a winding path, bright colors and dramatic furniture and light fixtures, according to Ross Cole, principal of BAM Architecture Studio. "It's the antithesis of the stereotypical, buttoned-up laboratory," he says. "And that's why the space serves well as a critical recruitment and retention tool."
The project partners agree that a team approach was critical to the fast turnaround of the project. "We had a close working relationship with each other, with Regeneron staff, and with the construction manager, Pavarini, DelPozzo points out. "Everyone played a major role in this collaborative effort, and we're all very pleased with the result."
MORE FROM Construction Design & Engineering
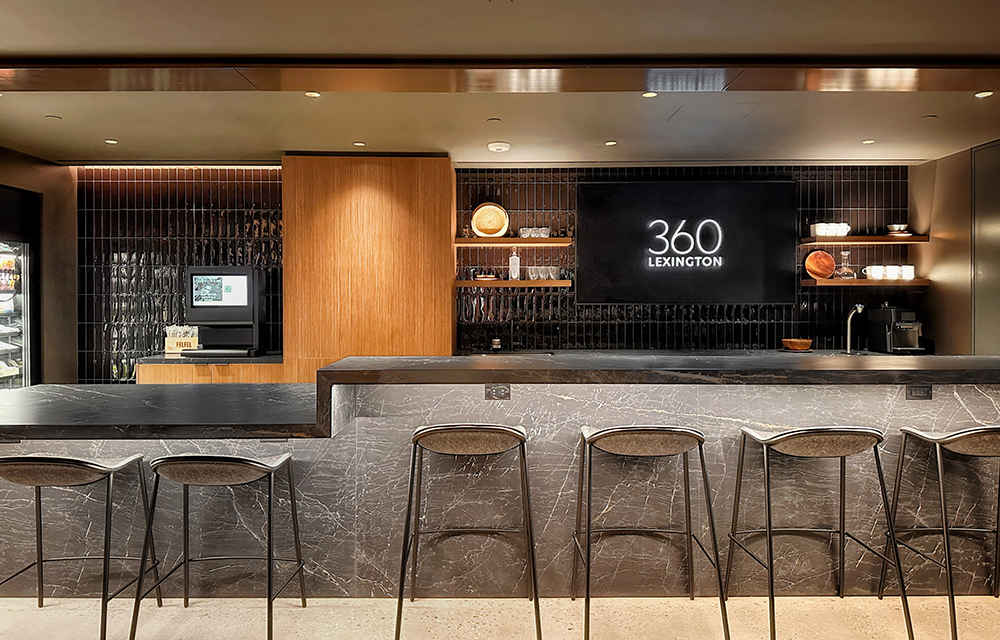
AmTrustRE and MdeAS Architects complete modernization of 360 Lexington Ave. in Midtown
Manhattan, NY AmTrustRE has completed a comprehensive modernization at 360 Lexington Ave. Led by New York-based architecture firm MdeAS Architects, the project reimagines the 268,000 s/f office building as a modern, hospitality-driven workplace designed to meet the evolving needs of tenants.
Quick Hits


Columns and Thought Leadership

The Façade is no longer just a finish. It’s a risk strategy. - by Bentley Zhao
Twelve-billion-dollar weather disasters have already hit the U.S. through the first half of 2026, causing at least $31.9 billion in damage, according to Climate Central, the nonprofit that now maintains the disaster database NOAA discontinued.

Premium experiences, proven returns: The New revenue playbook for sports venues - by Terry McIntyre
Investing in the Fan Experience as a Revenue Strategy The sports and entertainment venues that bet on premium experiences years ago are now seeing those investments pay off in packed seats, increased revenue, and industry recognition.

We support green construction. Just not this kind - by Tammy Smith
Most people think of St. Patrick’s Day as a fun footnote on the calendar. In construction logistics, however, it’s a full-scale operational variable — especially if your work touches major metro areas with major parades and, let’s call it what it is, enthusiastic celebrants.
