



News:
Construction Design & Engineering
Posted: July 14, 2026
Marx Realty completes expansion of 11,000 s/f headquarters at 10 Grand Central
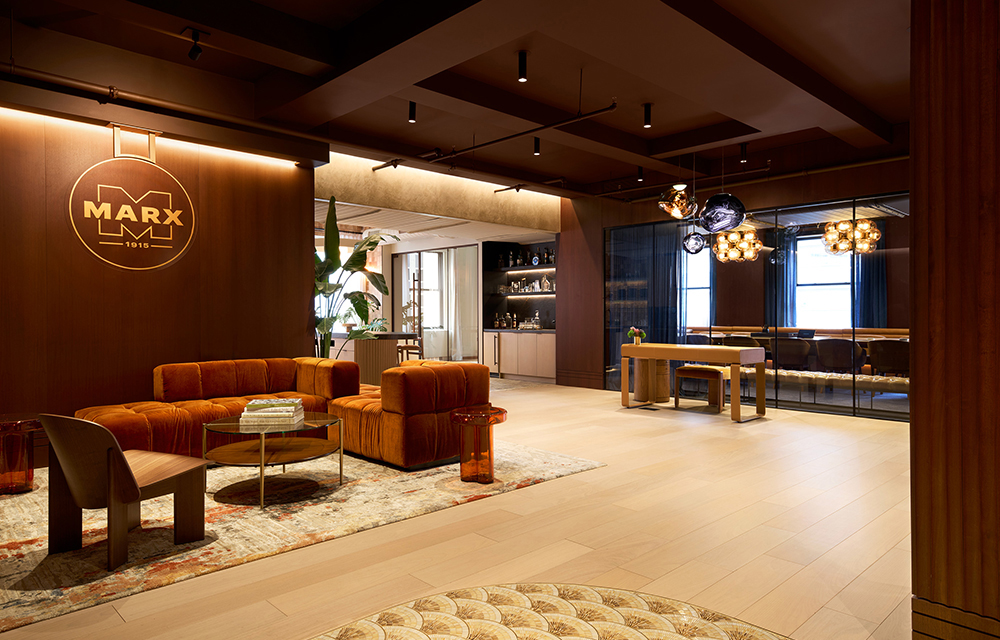
Manhattan, NY Marx Realty (MNPP), a New York-based owner, developer and manager of office, retail, and multifamily property across the United States, completed its newly expanded headquarters at 10 Grand Central. The firm has grown its footprint within the building from 9,000 to 11,000 s/f, unveiling a new office space designed to reflect its signature hospitality-infused approach to the workplace. This new space showcases the elevated level of luxury finishes now being introduced across workspaces at the building and serves as a model for new pre-built suites at 10 Grand Central.
Located on the same floor as The Meeting Galleries, the building’s newest amenity offering and home to the recently launched Highball Ltd., a hidden speakeasy-like experience created in partnership with PDT (Please Don’t Tell), the new headquarters extends Marx Realty’s highly curated design vision. Drawing on the building’s architectural heritage and its proximity to Grand Central Terminal, the space reflects a modern interpretation of 1930s-era elegance, paying homage to Ely Jacques Kahn’s original design vision while bringing it into the modern workplace.
“Our new headquarters reflects how tenants are thinking about the workplace today,” said Craig Deitelzweig, CEO of Marx Realty. “By expanding within 10 Grand Central and incorporating glamorous interior and architectural elements in our own space, we’re creating an environment that blends productivity, hospitality, and social experience in a way that feels both natural and distinctly New York.”
The design emphasizes warmth. In a nod to the original materials used in the building’s construction, exposed terra cotta columns anchor the space, complemented by softly rounded architectural elements, leather finishes, and a palette of warm tones. There are no white surfaces anywhere in the office; instead, espresso-colored ceilings, caramel velvet walls, and dramatic lighting define the interiors.
Layered lighting, inspired in part by classic New York City subway fixtures, creates a soft, ambient atmosphere throughout the office. The space is organized around a series of common areas and workstations, delineated by a light-infused metal arch framed in Venetian plaster. Unique flooring materials reinforce a sense of place, from mosaic tile at the entry to French white oak floors in reception and aged, organic tile in the café. In the conference room, illuminated shelving displays historic Marx seals dating back more than 110 years. The result is a refined, club-like setting that prioritizes comfort, flexibility, and a strong sense of place.
The headquarters is designed to integrate with The Meeting Galleries, an 11,000 s/f amenity suite featuring a 200-person town hall space, a podcast studio, a screening room, and the Highball Ltd. speakeasy experience. Inspired by the elegance of 1930s luxury train travel and Grand Central Terminal, the suite features Guastavino tile detailing, oxidized copper accents, gold-backed murals, and an overall gallery-like sensibility, creating a hospitality-driven environment that feels both refined and immersive.
BR Design, in collaboration with Marx Realty’s in-house design team, led the design of the new headquarters as part of the firm’s ongoing reimagining of 10 Grand Central.
MORE FROM Construction Design & Engineering
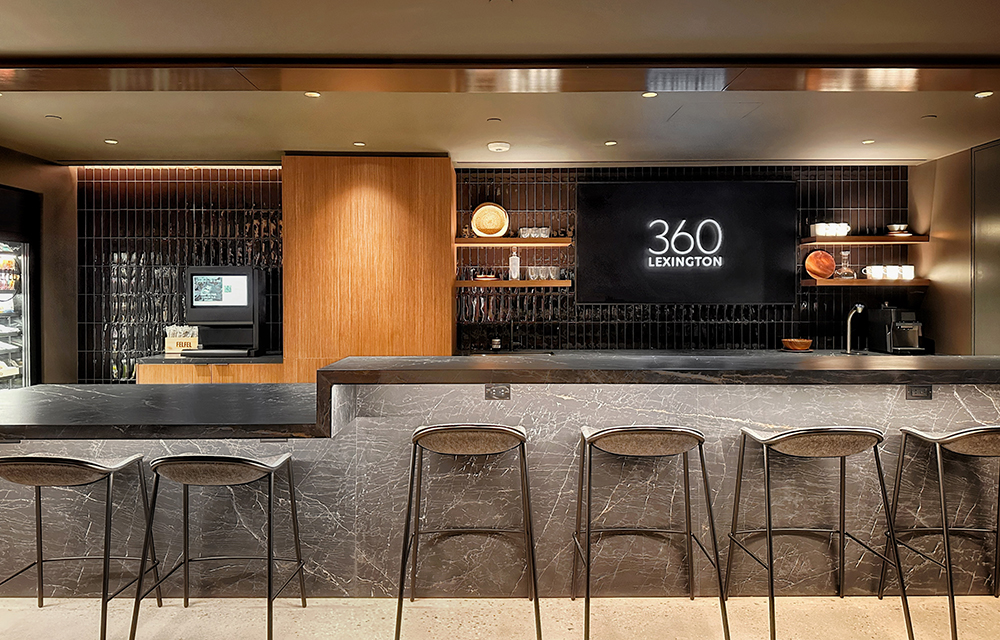
AmTrustRE and MdeAS Architects complete modernization of 360 Lexington Ave. in Midtown
Manhattan, NY AmTrustRE has completed a comprehensive modernization at 360 Lexington Ave. Led by New York-based architecture firm MdeAS Architects, the project reimagines the 268,000 s/f office building as a modern, hospitality-driven workplace designed to meet the evolving needs of tenants.

Columns and Thought Leadership

We support green construction. Just not this kind - by Tammy Smith
Most people think of St. Patrick’s Day as a fun footnote on the calendar. In construction logistics, however, it’s a full-scale operational variable — especially if your work touches major metro areas with major parades and, let’s call it what it is, enthusiastic celebrants.

The Façade is no longer just a finish. It’s a risk strategy. - by Bentley Zhao
Twelve-billion-dollar weather disasters have already hit the U.S. through the first half of 2026, causing at least $31.9 billion in damage, according to Climate Central, the nonprofit that now maintains the disaster database NOAA discontinued.

Premium experiences, proven returns: The New revenue playbook for sports venues - by Terry McIntyre
Investing in the Fan Experience as a Revenue Strategy The sports and entertainment venues that bet on premium experiences years ago are now seeing those investments pay off in packed seats, increased revenue, and industry recognition.
