



News:
Brokerage
Posted: November 21, 2008
Francis Cauffman designs 200,000 s/f science center at the University of Rochester: $76.4m proj.
The University of Rochester has broken ground for the new Clinical and Translational Science Building (CTSB) to house its Clinical and Translational Science Institute (CTSI). Designed by Francis Cauffman Architects, the 200,000 s/f facility will create an integrated home for the school's clinical and translational science program. The building will bring researchers and clinicians together under the same roof in order to accelerate the translation of breakthrough medical discoveries into effective clinical treatments. The building contains 11 departments with offices for faculty and researchers, a clinical trials suite, a public health resource center, a conference center, and an athletic center. The project cost is $76.4 million.
In 2006, the University of Rochester School of Medicine and Dentistry was granted one of the first National Institutes of Health's Clinical and Translational Science Awards (CTSA) for clinical and translational research that is aimed at improving the way biomedical research is conducted across the country. CTSA projects are intended to reduce the time it takes for laboratory discoveries to become treatments for patients, engage communities in clinical research efforts, and train the next generation of clinical and translational researchers. The NIH call for applications was a catalyst for the university to propose the CTSB as a means to create stronger connections between the research and clinical settings in the same building, therefore enabling swifter, more creative exchange of information. The CTSB is the first new building created under the CTSA program.
In addition to receiving a CTSA from NIH, the university received $50 million in support from NYS governor David Paterson and the NYS assembly in the 2008-09 budget. The CTSB will be a major catalyst for development in upstate N.Y., creating an estimated 600 new jobs in the area and potentially creating more employment opportunities statewide and nationally.
The CTSB is part of the first major new science building on the southwest side of University's Medical Center in 80 years, which was designed in the early 1920s by Gordon and Kaelber of Rochester with consulting architects McKim, Mead & White of N.Y.C. The new research facility will serve as the crossroads between the southern, eastern, and western sectors of the campus.
James Crispino, Francis Cauffman's principal-in-charge for the project, said, "Francis Cauffman's design introduces a new state-of-the-art architectural approach to the campus that is welcoming to the public and conducive to research. The design of the CTSB will match the building's innovative research and clinical activities and set the standard for future dry research buildings at the University of Rochester Medical Center campus."
The CTSB embraces changes in medical education, new technologies, and sustainability. As the public face of the CTSI, it has an open, welcoming appearance that conveys the interactive nature of the programs within it.
The building will introduce a new workplace methodology for the 11 research departments, now scattered throughout the campus, which will be consolidated on the three top floors of the CTSB. Each floor will contain two to three departments.
The university is seeking Leadership in Energy and Environmental Design (LEED) certification, which will make the CTSB one of the first LEED-certified buildings on campus. The design team is also using energy reduction measures, including building design/engineering energy modeling, building commissioning, and high-efficiency equipment in order to participate in the New York State Energy Research and Development Authority (NYSERDA) programs for energy conservation, which provide assistance for sustainable building practices.
Tags:
Brokerage
MORE FROM Brokerage
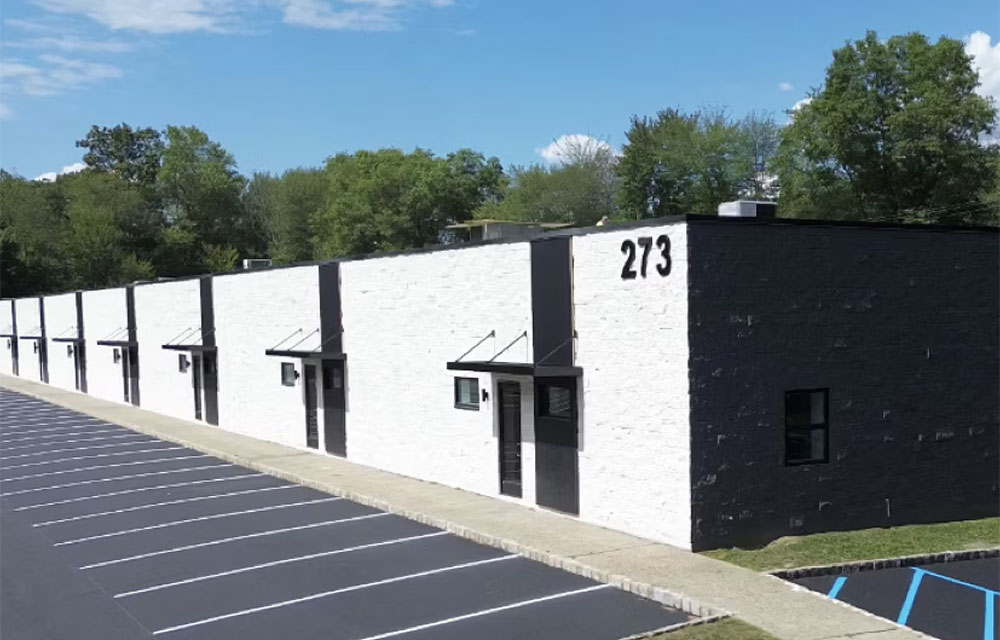
Resource Realty of Northern NJ delivers complete lease-up of 235 Franklin Rd. for Commerce Park Investors
Randolph, NJ Resource Realty of Northern New Jersey (RRNNJ) has completed the lease-up of a 10-unit small-bay industrial property at 273 Franklin Rd., marking the culmination of an investment strategy that began




Columns and Thought Leadership
A guide to finding the right NYC property management company - by Sanjay Gandhi
Being a small to midsize landlord in NYC is an increasingly demanding endeavor. From navigating complex regulations, increased compliance demands to dealing with tenant issues and remediating violations. It is wise to enlist the assistance of a partner, a professional

Positive forecast for New York’s pro-housing push? - by Philip Butler
New York’s housing crisis remains a hot button topic despite growing consensus that varied and affordable housing is desperately needed statewide. Governor Hochul has recently introduced several initiatives to overcome N.Y.’s anti-housing

New York’s streets are full again, and the retail numbers prove it - by Noam Aziz
Walk down any New York block this year and you can feel it. The sidewalks are crowded, the storefronts are lit, and the energy that defines this city is back at full volume.
Hunt commercial real estate question and answer: Fortune 500 wisdom - by David Hunt
Yes, there are lessons to be learned from the largest companies in America when comes to managing your real estate. But the decision to buy or lease real estate may not be one of
.gif)