


News:
Owners Developers & Managers
Posted: November 10, 2026
NJSJP, Claremont Development, and Battery Global Advisors top out The Lucy
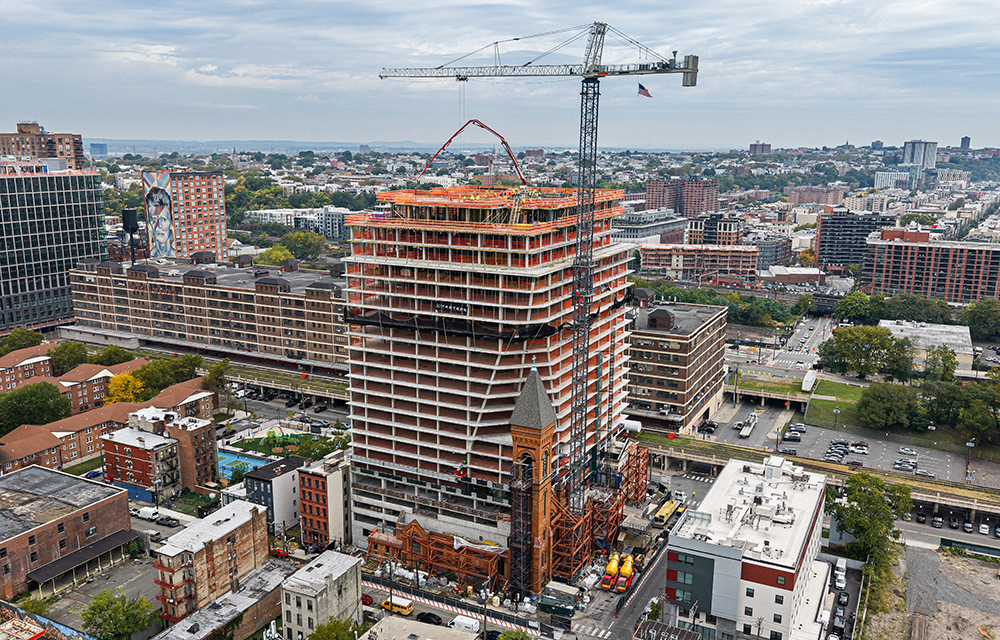
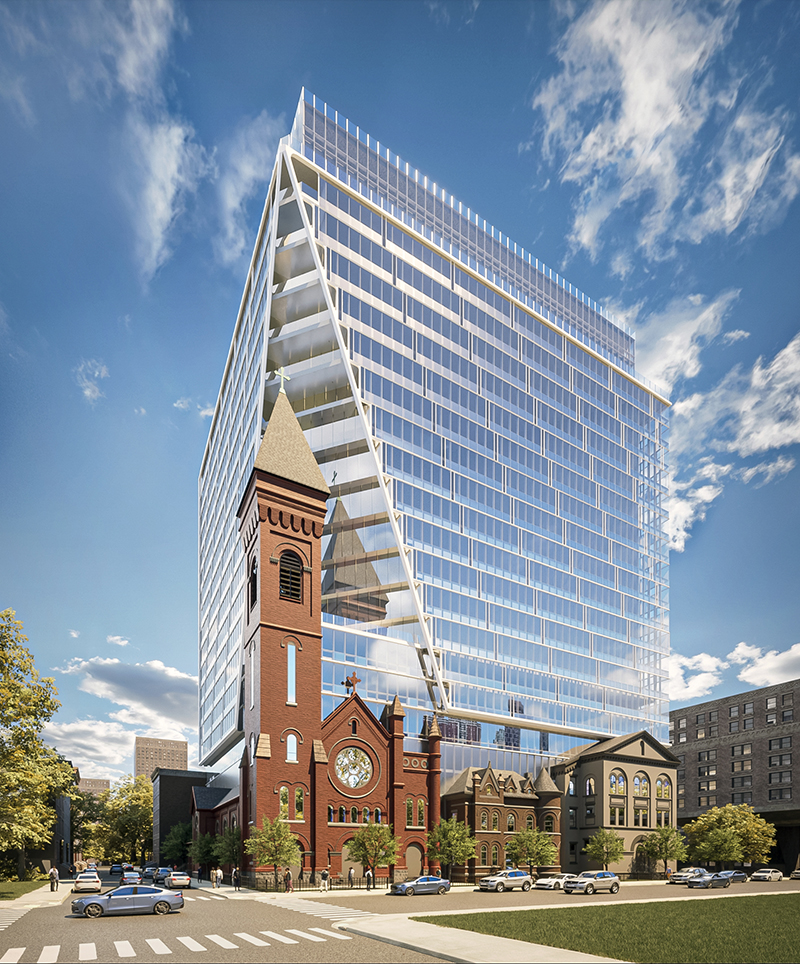 Jersey City, NJ According to NJSJP Properties, in partnership with Claremont Development and Battery Global Advisors, The Lucy, a new luxury residential tower, has topped out. Located at 619 Grove St., the residential community includes 444 apartments and a full suite of amenities. The design preserves and restores historically significant portions of the site’s original St. Lucy’s Roman Catholic Church, rectory, and school, integrating them into a modern residential landmark while adding a 24-story glass tower. Construction on The Lucy is expected to be complete in 2028.
The Lucy is being developed jointly by SJP Properties, Claremont Development and Battery Global Advisors, with equity partner PCCP. The building was designed by Michael Graves Architecture with interiors by Mary Cook Associates. Construction is being led by KL Masters Construction Company.
“We believe The Lucy will deliver a distinctive residential experience to Jersey City and with the building now topped out, we are one step closer to opening the doors,” said Steven Pozycki, founder and CEO of SJP Properties. “This development seamlessly blends luxury living with the character of St. Lucy’s historic structure. By preserving its legacy and introducing exceptional new homes and amenities, The Lucy is expected to serve Jersey City as it continues to grow.”
“PCCP is excited to deliver new construction multifamily rental housing while honoring the architecture of the St. Lucy’s Church and the history of the neighborhood. We look forward to welcoming residents upon opening,” said PJ Finley, a vice president with PCCP.
“The Lucy promises to be at the forefront of Jersey City’s residential offerings,” said Richard Sciaretta, partner of Claremont Development. “Enshrining the legacy of St. Lucy’s historic structure was a priority for the development team, and we are proud to honor that while delivering hundreds of state-of-the-art apartments to one of the most dynamic housing markets in the region.”
The Lucy pairs luxury living with the architectural grandeur of the original St. Lucy’s historic structure. The tower includes 431 market-rate residences alongside an expansive collection of amenities. Each home will feature quartz countertops, premium fixtures, solar shades and top-brand appliances. Indoor amenities include a resort-style lobby, state-of-the-art fitness center, dog grooming room, media and game room, multiple lounges with fireplaces, and dedicated coworking and conference rooms.

The Lucy features views of the city skyline and outdoor offerings include a rooftop pool, sky lounge, sundeck with BBQs and a penthouse bar. Bespoke amenity spaces such as a bell-tower speakeasy and hydroponic garden will also be available to residents. In addition, the building will feature a coffee bar, grab and go market, bicycle storage and shuttle service to the PATH.
The project required extensive and meticulous preservation work, which began in September 2025. The Lucy retains and restores portions of the original structure which closed in 1985. The new 24-story structure rises above the facades of the early 1900s brick and brownstone masonry and stained-glass windows are incorporated into the lobby. Other components of the original site that are being preserved include the church doors, which will continue to serve as the main entrance, the iron fence, the tower bell and the facade of two historical walls.
MORE FROM Owners Developers & Managers

The office move starts before the truck arrives - by Lior Rachmany
A commercial lease can be signed, the new office can be ready, and the moving crew can be booked — and the relocation can still stall at the loading dock. In New York City, the difference between a smooth office move and a long, expensive day often comes down to details that never appear on a furniture inventory: a reserved freight elevator, an approved insurance certificate, a usable loading area, and someone authorized to open the service entrance.




Quick Hits


Columns and Thought Leadership

Don’t leave severance damages behind - by Sebastian Jablonski
When the government takes a portion of a landowner’s property, most assume just compensation stops at the value of the land taken. However, in partial takings, that is only half of the equation.

NYC's Community Opportunity to Purchase Act is back - and multifamily owners should pay attention - by Ron Cohen
New York City’s Community Opportunity to Purchase Act (COPA) is back, and this latest version could have a much better chance of becoming law. The proposal would give qualified nonprofit organizations
New York City’s historic rent freeze now rests with the courts - by Ron Cohen
New York City’s first-ever two-year rent freeze is now in the hands of a state Supreme Court judge, and the decision could reset income for owners of roughly one million rent-stabilized apartments housing some 2.4 million residents.

Hunt Commercial Real Estate Q&A: Location, location, location? - by David Hunt
In working with our clients, we break down our search objectives into two categories. The first category involves the specific needs of your business such as warehouse height, amount of office space and number of loading