



News:
Construction Design & Engineering
Posted: July 14, 2026
DXA Studio and Patrick Cullina unveil landscape design for Bergen
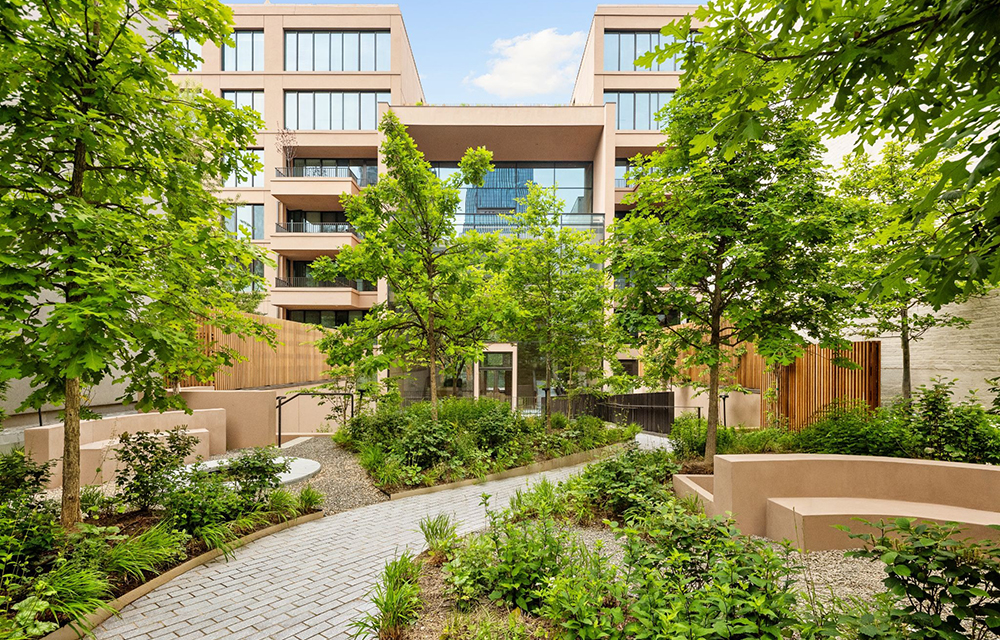
Brooklyn, NY Bergen, one of the city’s most successful condominium projects, where the unveiled landscape design by Patrick Cullina (the landscape designer behind the High Line Flyover and Brooklyn Botanic Garden projects) and Jordan Rogove of DXA Studio is redefining how outdoor space can shape residential living.
Rather than treating landscape as an amenity added at the end of the design process, Bergen was conceived around it. Working alongside Taller Frida Escobedo Studio, DXA and Patrick Cullina created a sequence of immersive outdoor spaces including the lush Dean Street garden courtyard and two rooftop parks that connect the building’s two residential wings while offering residents a sense of retreat in the middle of Boerum Hill.
What makes the project particularly unique is its approach to stormwater management. Instead of hiding required infrastructure underground, the team transformed it into one of the building’s defining design features through a network of runnels, waterfalls, pools, and planted terraces that visibly collect, slow, and reuse rainwater on site. The landscape becomes both a functional ecological system and an engaging daily experience for residents, demonstrating how necessary infrastructure can also be beautiful.
The gardens were inspired by spaces like the Ford Foundation Atrium, Brooklyn Botanic Garden, High Line Flyover, Chanticleer Garden, and Boston’s Monks Garden, creating a progression where a dense tree canopy gradually reveals the architecture beyond. Native, pollinator-friendly planting ensures the landscape evolves week by week and season by season, reinforcing Patrick Cullina’s philosophy that landscapes should always feel alive and in motion. Throughout the property, 75% of residents can enjoy their own outdoor space with either a terrace, balcony, yard, or covered gallery.
The landscape is also organized around the four natural elements. Water serves as the primary organizing feature through the building’s cascading waterways, while dedicated spaces for fire, earth, and air including a fire pit, sculpted seating carved into the terrain, and a future kinetic sculpture create moments of gathering and reflection throughout the gardens.
MORE FROM Construction Design & Engineering
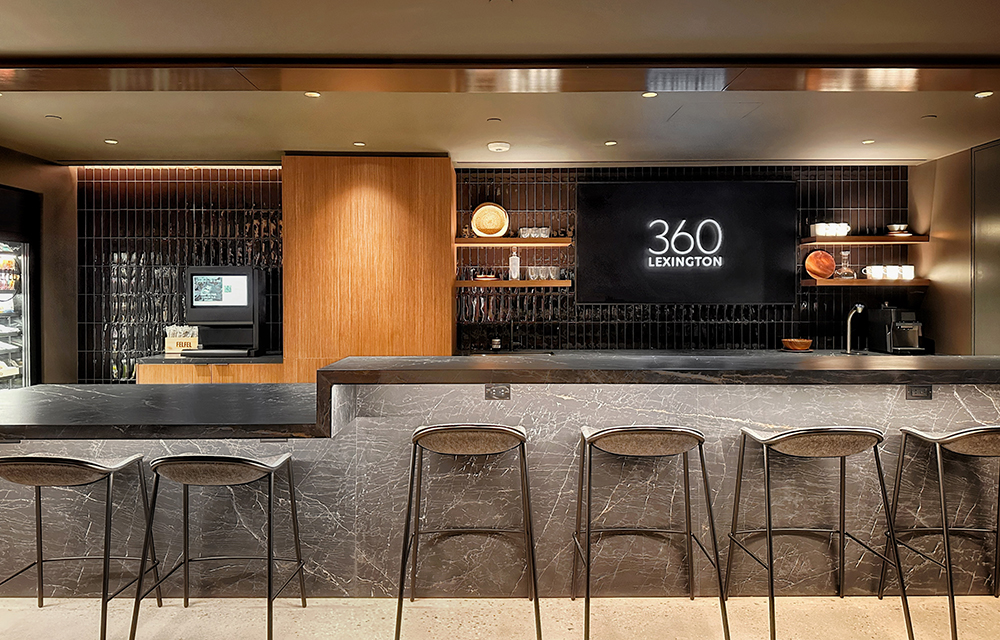
AmTrustRE and MdeAS Architects complete modernization of 360 Lexington Ave. in Midtown
Manhattan, NY AmTrustRE has completed a comprehensive modernization at 360 Lexington Ave. Led by New York-based architecture firm MdeAS Architects, the project reimagines the 268,000 s/f office building as a modern, hospitality-driven workplace designed to meet the evolving needs of tenants.


Columns and Thought Leadership

Premium experiences, proven returns: The New revenue playbook for sports venues - by Terry McIntyre
Investing in the Fan Experience as a Revenue Strategy The sports and entertainment venues that bet on premium experiences years ago are now seeing those investments pay off in packed seats, increased revenue, and industry recognition.

The Façade is no longer just a finish. It’s a risk strategy. - by Bentley Zhao
Twelve-billion-dollar weather disasters have already hit the U.S. through the first half of 2026, causing at least $31.9 billion in damage, according to Climate Central, the nonprofit that now maintains the disaster database NOAA discontinued.

We support green construction. Just not this kind - by Tammy Smith
Most people think of St. Patrick’s Day as a fun footnote on the calendar. In construction logistics, however, it’s a full-scale operational variable — especially if your work touches major metro areas with major parades and, let’s call it what it is, enthusiastic celebrants.
