



News:
Construction Design & Engineering
Posted: July 14, 2026
CetraRuddy debuts design of new 32-story luxury rental Wrey
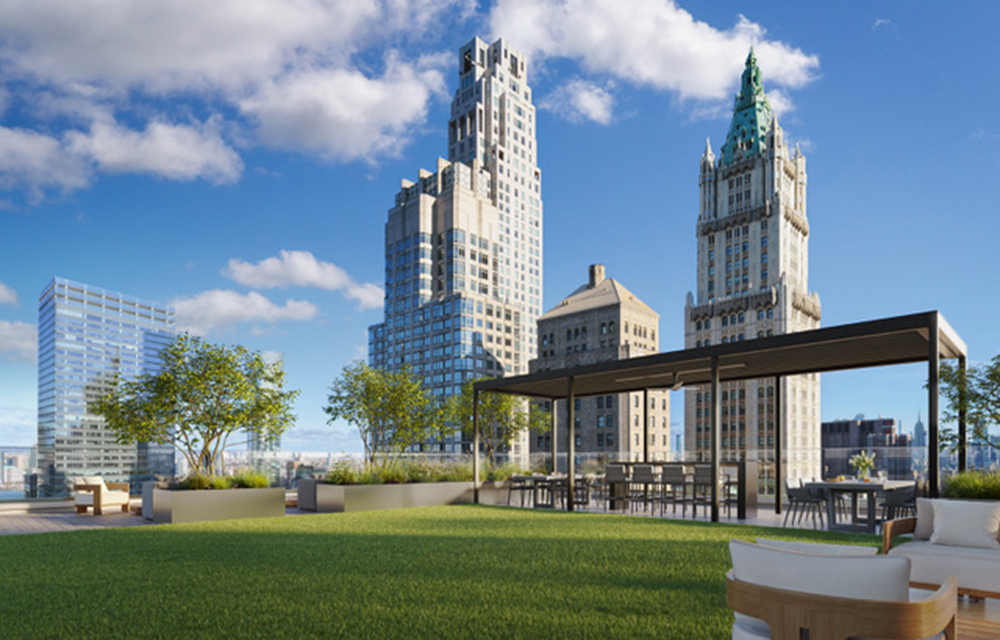
Manhattan, NY The award-winning architecture and interior design firm CetraRuddy has unveiled its original concept designs for Wrey, their office-to-residential luxury rental in New York City. Reimagining the 32-story former Western Electric Building, the design team has crafted interiors rich in curated detail, layering warm, natural materials with the vibrancy and attitude inspired by Tribeca’s artistic legacy.
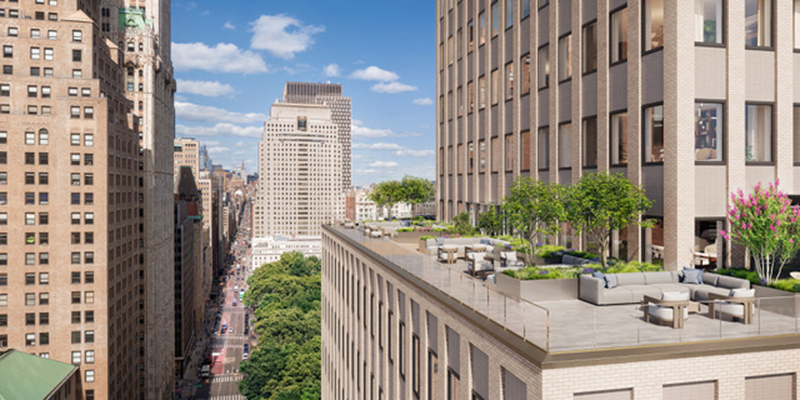
In their second collaboration, CetraRuddy is shaping Wrey’s experience for vertically integrated owner, operator, property manager, and development firm GFP Development, following their landmark success together creating SoMA at 25 Water S. With that major office-to-residential conversion, whose honors include Urban Land Institute (ULI) New York’s award for excellence in development, the team of GFP and CetraRuddy has brought to market more than 2,000 new homes, reshaping Lower Manhattan’s residential future.
“As the Financial District cements itself as one of New York’s most coveted living destinations, Wrey transforms a 1960s-era downtown tower into a defining new benchmark for luxury living with elevated design, members’ club sophistication, and seamless connectivity,” according to Brian Steinwurtzel, co-CEO of GFP Development.
Wrey at 222 Bdwy. is a large-scale adaptive reuse transforming the 1961 former commercial office tower into an aspirational residential destination with a five-floor amenity collection, according to CetraRuddy.
“The redevelopment transforms the deep-floor-plate office building through a comprehensive interior renovation and selective architectural interventions maximizing planning efficiency and access to light and air,” says principal Eugene Flotteron, AIA. “Our architectural work is carefully targeted to unlock a premium residential experience and elevate the building’s identity, including a south-side vertical addition, the creation of new penthouse opportunities, and a rooftop amenity level with an outdoor pool.”
A new residential entrance, now separated from the ground-floor retail offerings, adds a sense of arrival and welcome for residents and guests. Partner and director of interior design Ximena Rodriguez highlights “the generous lobby program, marked by a sculptural, curved wood ceiling and a midcentury terrazzo floor.”
Inside, former corner offices and open floor plates give way to generously proportioned, light-filled residences finished with a high degree of sophistication and framing the tower’s most irreplaceable asset: its panoramic vistas. Each window offers a one-of-a-kind glimpse of New York’s different eras: from the spire of St. Paul’s Chapel to the geometries of the iconic World Trade Center transit hub. “From the moment we identified 222 Bdwy., the opportunity was clear: a singular site at the intersection of Tribeca and Lower Manhattan, with views that cannot be replicated and a location that connects residents to the best the city has to offer,” said GFP Development’s Steinwurtzel. In all, Wrey at 222 Broadway offers 798 residential units, one-quarter designated affordable under the local 467‑m program.
Interior design is central to repositioning the building, drawing inspiration from Tribeca’s artistic legacy and history of transformative building adaptations, adds Ximena Rodriguez. “All interior spaces are reimagined with warm materials, rich detailing and finishes, fitted with custom artwork and furniture for a curated residential aesthetic,” says Rodriguez. “Residential units include kitchens with micro-Shaker detailing and white oak finishes, serene bathrooms, and apartment interiors that emphasize warmth and material quality.”
“Artwork is an important part of Wrey’s elevated design language, starting with the custom art installation by the front door: it enhances the streetscape while setting a refined residential tone that feels like home,” said Rodriguez.
Descending from the lobby, the rich offerings of Wrey’s amenities unfold across three floors, a world apart from the busy street above. A playroom for young children sports a circus theme inspired by a former historic neighbor, the Barnum & Bailey’s Museum of Curiosities. The Fitness Club, a facility, offers two private training studios and a dedicated yoga studio. The water feature in the tranquil lounge of The Wellness, an artfully designed spa, sets the mood for residents to relax, recover, and recharge. The high-design spaces are centered around a 75-ft. lap pool with an adjacent hot spa and cold plunge.
The 19th floor offers a setback terrace with indoor-outdoor coworking lounges, meeting rooms, and private dining on a marble tabletop connected to the outdoors. The 32nd floor’s indoor lounge The Penthouse opens onto The Sundeck and its outdoor pool with panoramic views of Manhattan’s City Hall Park, Broadway stretching northward, the Hudson River and an iconic skyline.
“This complex all-electric conversion and redevelopment was guided by our experience transforming dozens of FiDi’s legacy commercial buildings,” said Eugene Flotteron. “We took advantage of reimagined mechanical space to create a large portion of the 30,000 s/f of luxury amenities for residents to enjoy.”
MORE FROM Construction Design & Engineering
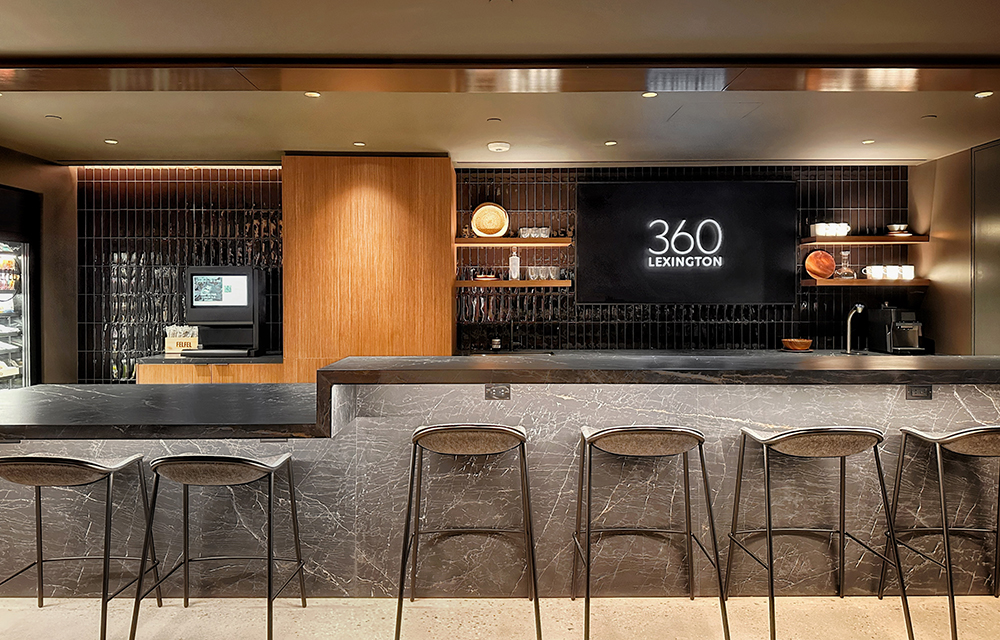
AmTrustRE and MdeAS Architects complete modernization of 360 Lexington Ave. in Midtown
Manhattan, NY AmTrustRE has completed a comprehensive modernization at 360 Lexington Ave. Led by New York-based architecture firm MdeAS Architects, the project reimagines the 268,000 s/f office building as a modern, hospitality-driven workplace designed to meet the evolving needs of tenants.
Quick Hits


Columns and Thought Leadership

Premium experiences, proven returns: The New revenue playbook for sports venues - by Terry McIntyre
Investing in the Fan Experience as a Revenue Strategy The sports and entertainment venues that bet on premium experiences years ago are now seeing those investments pay off in packed seats, increased revenue, and industry recognition.

The Façade is no longer just a finish. It’s a risk strategy. - by Bentley Zhao
Twelve-billion-dollar weather disasters have already hit the U.S. through the first half of 2026, causing at least $31.9 billion in damage, according to Climate Central, the nonprofit that now maintains the disaster database NOAA discontinued.

We support green construction. Just not this kind - by Tammy Smith
Most people think of St. Patrick’s Day as a fun footnote on the calendar. In construction logistics, however, it’s a full-scale operational variable — especially if your work touches major metro areas with major parades and, let’s call it what it is, enthusiastic celebrants.
