
The Flatiron Building welcomes residents after major restoration and transformation
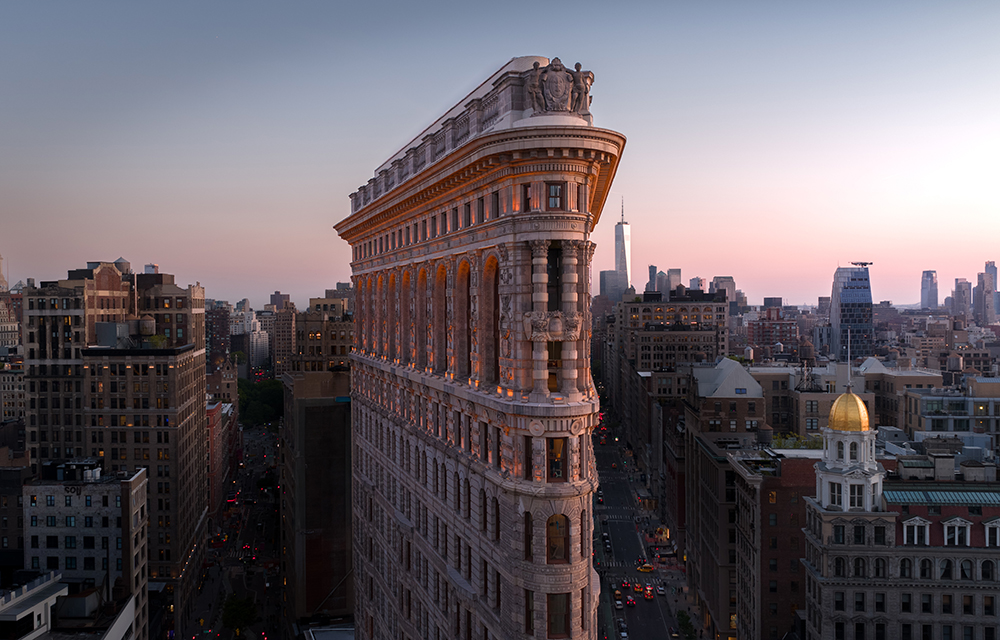
Manhattan, NY The Brodsky Organization has commenced closings at The Flatiron Building, with residents now moving into the landmark for the first time in its 124-year history. The milestone represents a defining moment for The Brodsky Organization and its partner The Sorgente Group, in the multi-year restoration and transformation of one of the world’s most recognizable buildings into 36 private residences. Building upon strong sales momentum and the completion of construction, closings will continue in the coming months.
“For more than a century, The Flatiron Building has been part of the fabric of New York City and a beloved icon for locals and visitors to The Flatiron District,” said Daniel Brodsky, managing principal of The Brodsky Organization. “Welcoming its first residents is an extraordinary moment and the culmination of years of work by an incredibly talented team to preserve this landmark while preparing it for its next century.”
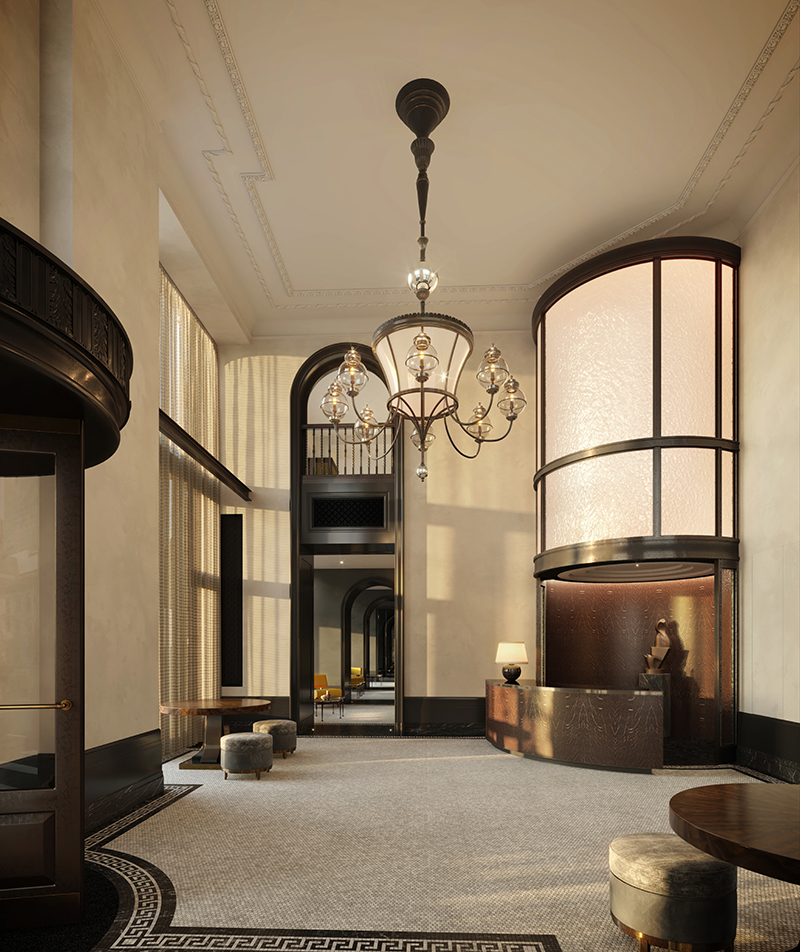 The building’s transformation into a residential address is the result of an extensive collaboration among architecture, design, preservation and construction teams. Throughout the process the sponsor worked closely with the New York City Landmarks Preservation Commission, the executive architect, SLCE Architects, and the urban design and historic preservation firm Beyer Blinder Belle Architects & Planners to responsibly deliver the most optimized conversion to residential in this landmark building. The preservation effort has included the restoration of the building’s limestone, brick and terra-cotta Beaux-Arts façade, replacement of more than 1,000 windows and restoration and replication of thousands of individual terra-cotta elements. The interiors, designed by Studio Sofield, draw upon materials and architectural details uncovered throughout the restoration, including historic ironwork, railings and marble mosaics, pairing the building’s original character with a contemporary residential experience.
AECOM Tishman is serving as construction manager for the residential conversion, overseeing the complex construction program required to transform the landmark for residential use.
Originally designed by Daniel Burnham and completed in 1902 as the Fuller Building, The Flatiron Building spent more than a century as a commercial property, most notably the home for Macmillan Publishers and The Fuller Company. The start of closings now marks the building’s residential occupancy debut, with residents moving in as the building’s transformation into private residences nears completion.
“The response from buyers has been just as remarkable as the building itself,” said James Lansill, senior managing director at Corcoran Sunshine Marketing Group. “There is only one Flatiron Building, and buyers recognize the rarity of being able to own and live within a landmark of this significance, while also enjoying the elevated design, services and amenities expected at the highest level of new residential development in New York City. This is an exciting milestone for the building. With a limited collection of exceptional residences remaining, and nearly immediate occupancy, our team is busy with new buyers looking to make The Flatiron Building their home.”
The 36 residences are shaped by The Flatiron Building’s signature, triangular architecture, with living and entertainment spaces and views across the city skyline. The interiors draw upon materials and architectural details uncovered throughout the restoration, including historic ironwork, railings and marble mosaics, pairing the building’s original character with a contemporary residential experience. Homes feature a private elevator entry vestibule with marble mosaic flooring and stone finishes, spacious kitchens with sleek metal cabinetry and Gaggenau appliances, and a Ketra ultra-premium lighting system by Lutron, providing fully adjustable light temperature, brightness and circadian rhythm programming. North-facing residences showcase views over Madison Square Park, Fifth Ave. and Bdwy. at the building’s iconic prow, while south-facing residences offer sun-filled south, east, and west exposures.
Residents will have access to a collection of private amenities, including a double-height attended lobby anchored by a custom Studio Sofield-designed chandelier, inspired by a historic Madison Square Park lamppost, a 60-ft. lap pool, fitness center, sauna and cold plunge, sports and golf simulator, and games and Madison Park view lounges. Private storage and wine cellars available for purchase. The building is also preparing to welcome Bar Pisellino Flatiron Building in 2027 from celebrated restaurateurs Rita Sodi and Jody Williams, whose restaurants have defined the West Village. Bar Pisellino Flatiron Building will offer a destination for the public to gather and enjoy the restored landmark.
The Flatiron Building is being co-developed by The Brodsky Organization and The Sorgente Group. Remaining three- and four-bedroom homes currently start at $14.85 million, with a newly available full-floor home on the 20th floor priced at $53.5 million. Corcoran Sunshine Marketing Group is the exclusive sales and marketing firm for The Flatiron Building.