
2026 Developing Long Island: Walter G. O’Connell Copiague High School Cafeteria
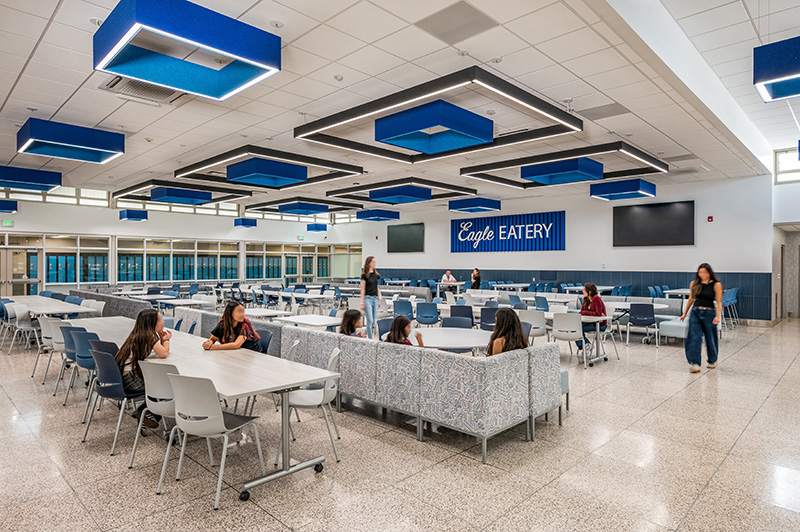
Copiague, NY The Eagle Eatery is designed as a multi-use, flexible space capable of supporting the full range of school functions — from daily lunch periods to assemblies, presentations, and after-hours events. A mix of seating types accommodates different uses and group sizes: mobile high-top tables and stacking chairs support quick reconfiguration for large gatherings, while lounge-style banquette seating offers a more relaxed, informal setting for smaller groups. Round and rectangular tables in varying sizes are distributed throughout, giving students and staff the flexibility to gather in twos, small groups, or larger clusters as needed.
For presentations and school-wide events, the space is equipped with a drop-down projection screen, ceiling-mounted projector, and integrated sound system, allowing the room to convert from a dining hall into a functional assembly or presentation space without additional equipment setup. Combined with its flexible furniture and open plan, the Eagle Eatery is built to adapt to whatever the school day calls for — cafeteria, meeting space, or event venue — all within a single, cohesive room.
Project Info
Project Title Walter G. O’Connell Copiague High School Cafeteria
Project Location Copiague, NY
Project Status Completed
Property Type Educational
Building Size 195,660 SF
Site Size 19 Acres
Construction Start Date June 2025
Completion Date September 2025
Project Team
Owner / Developer Copiague UFSD
General Contractor RENU Contracting & Restoration
Architect MDS Architecture, P.C.
MEP Engineer SGM Engineering, Steven Giammona, P.E., LEED AP