
Shawmut Design and Construction celebrates completion of The People’s Theatre’s Centro Cultural Inmigrante
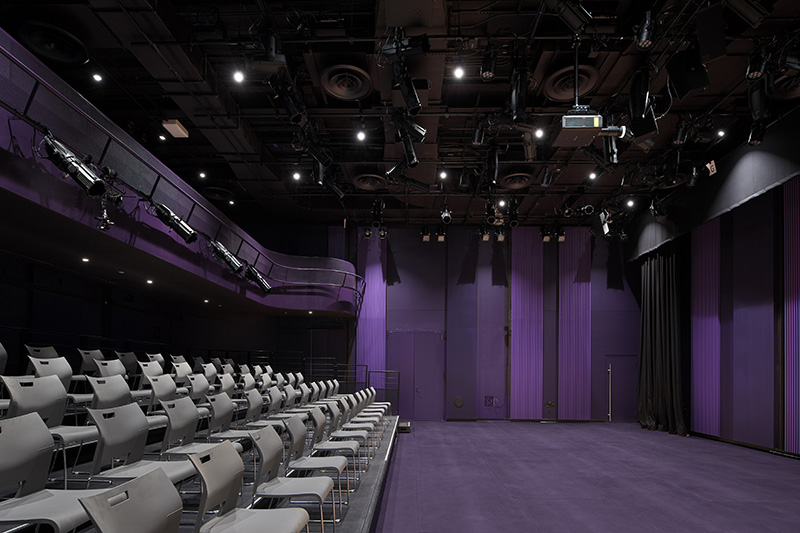
Manhattan, NY Shawmut has completed The People’s Theatre’s Centro Cultural Inmigrante, a new 19,000 s/f performing arts center designed to amplify the voices of New York City’s immigrant communities and cultivate work by local artists and organizations. The theatre celebrated its opening with a press conference on September 15, delivered by a team that reflects the people it was intended to serve, with 59% of suppliers, vendors, and trade partners minority-, women-, local-, or immigrant-owned businesses.
“We’ve been thrilled to partner with Shawmut to open a new home for The People’s Theatre, our Centro Cultural Inmigrante in Inwood. This project was a labor of love and teamwork, and we are so grateful for the dedicated design, construction, project management, and development partners who brought our vision to life. We look forward to building community, gathering audiences, and presenting live music, theater, dance, and art in this truly exquisite new space in Manhattan,” said Mino Lora, co-founder and executive artistic director of The People’s Theatre.
“Projects like El Centro stay with you. Beyond the technical challenge, there was real meaning in knowing our work reflected the same community this theatre was shaped around. Mino’s vision was clear from day one, and I couldn’t be prouder of how our team helped bring it to life,” said David Margolius, Shawmut’s executive vice president for the New York metro region.
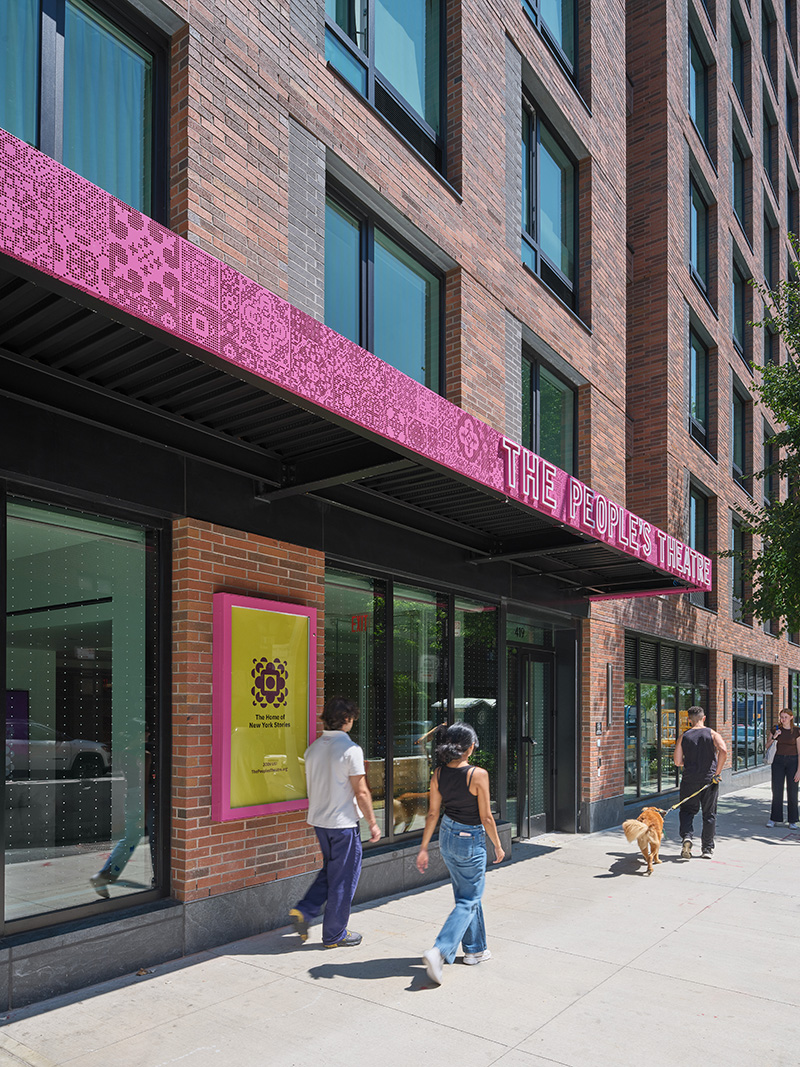
Located at 419 W 206th St. in the city’s Inwood neighborhood, El Centro is the first flexible theatre space north of Harlem. The theatre, which has support from Lin-Manuel Miranda, the playwright, composer, and actor who grew up in the neighborhood, will explore the breadth of immigrant experiences through live music, dance, film, and host other civic and local events.
Designed by architecture firm WORKac, with Charcoalblue as theatre and acoustic consultant, the theatre was constructed with a rare complexity of detail to create the highest level of acoustical experience. The building includes a two-level lobby, mainstage flexible theatre, a studio theatre with a smaller performance space, five rehearsal studios, a soundproof practice room, and a gallery area.
The mainstage theatre space, including the balcony, was built as a steel structure completely independent of the base building for acoustical separation to minimize vibration and sound transfer. The structure is a completely free-standing steel box, with a floating slab and columns on top of acoustical pads. The systems and components that provide essential services like heating, ventilation, air conditioning, power, lighting, and water supply were constructed with vibrational isolators.
Shawmut-led teams used the latest in 360-degree imaging and 3D technology to carefully guide the build within the core and shell of the building, which was completed this summer. Due to the complexity, sequencing was crucial. The challenge was to follow all the steps for installation of the steel structure, framing, drywall, and including the mechanical, electrical, and plumbing systems - with consideration for sound. All mechanical, electrical, and plumbing systems were coordinated in 3D.