
MdeAS Architects celebrates completion of AVE Hamilton Green - adjacent residential towers
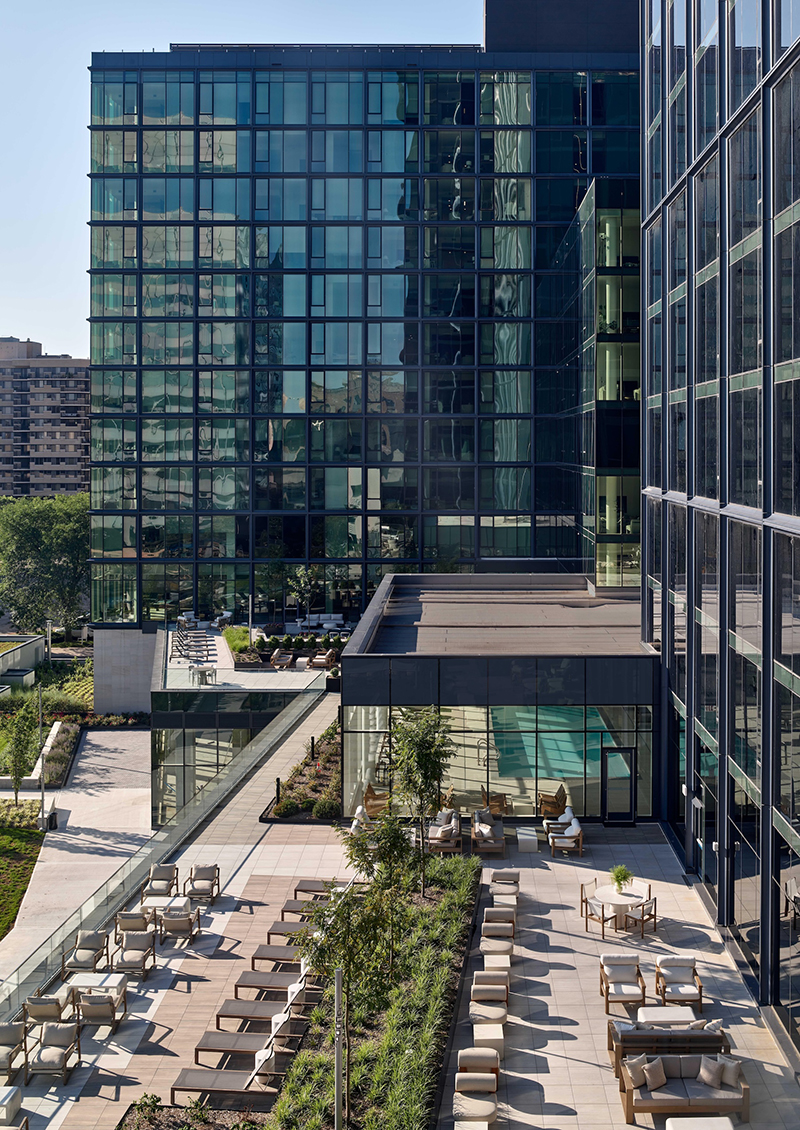 White Plains, NY MdeAS Architects, a New York-based architecture firm celebrated for modern design and redefining districts, public spaces, buildings, and interiors, celebrates the completion of AVE Hamilton Green. Comprised of 5 Cottage and 25 Cottage, the two adjacent residential towers offer 477 rental units.
MdeAS served as the design architect for AVE Hamilton Green, which was developed on the site of the former White Plains Mall by RXR, a real estate owner, operator and developer and Korman Communities, a 100-year-old real estate investment and property management firm, in partnership with The Capelli Organization. MdeAS was responsible for all master planning, exterior design, and programming, as well as the interior design of common spaces and apartments in partnership with Vida Design. LRC Construction was the project’s general contractor.
The fully electric-powered residential towers are part of the larger Hamilton Green project, an $800 million redevelopment that includes three residential buildings, an office building, and 35,000 s/f of retail and restaurant space. Centered around a main courtyard that opens portions to the public during certain hours, AVE Hamilton Green occupies the site’s east side; the west side office tower and other residential building are under construction. MdeAS drew inspiration from the surrounding community to appropriately scale the buildings – bridging the towers of the business district with the smaller scale residential neighborhoods to the north.
“AVE Hamilton Green bridges the downtown business district and the single-family residential communities of White Plains – each of very different scales – which influenced how the building was designed,” said Jeff Ellerbrock, a senior director at MdeAS Architects. “The development also brings much-needed public space to the city. Hamilton Green’s public green space is an enriching amenity that gives the buildings’ residents and the entire community of White Plains a place to connect.”
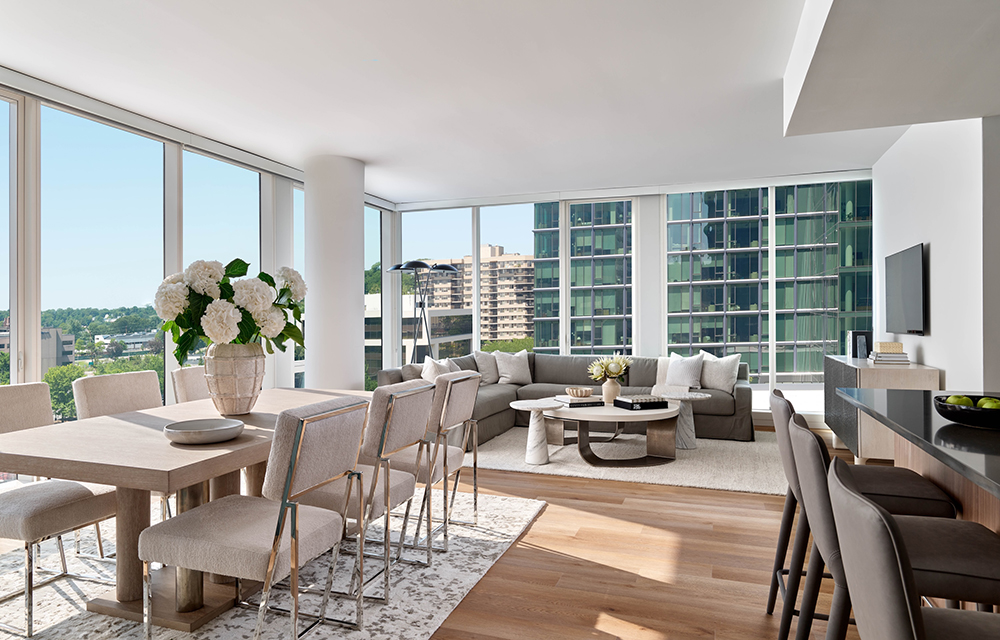
The 170-unit 25 Cottage features a mix of studio, one-, and two-bedroom rental apartments, including seven live/work loft units. The 12-story building features thoughtful amenities for business, wellness, and leisure, and award-winning service. The property offers a mix of social, wellness, and business amenities for residents. Social spaces include a resident lounge with flexible seating and an indoor gaming area, while wellness offerings include a 24/7 fitness center with dedicated studio space, an indoor pool, and an outdoor terrace with lounge seating and grilling stations. Business amenities include a co-working space, an executive conference room, breakout rooms, and individual work pods. The building also provides resident with additional conveniences such as a hot beverage station, residential mail and package rooms, and pet-friendly facilities such as a dog wash and indoor dog run.
Rising 26 stories, 5 Cottage offers studio to three-bedroom rental apartments across 307 residences with larger layouts designed for those seeking more space. Its expanded amenities package includes a resident lounge with a variety of seating areas and indoor gaming areas, comfortable co-work space with an executive conference room, breakout rooms, and individual work pods, high-speed Wi-Fi throughout all community spaces, a speakeasy with bar access and seating, a golf-simulator, a children’s playroom, a full spa, and a private chef’s dining room with access to a private outdoor terrace area. The building is headlined by key living upgrades like luxurious and spacious penthouse residences on the top three floors that offer access to an exclusive lounge and outdoor space.
Both 5 Cottage and 25 Cottage feature a natural limestone base, creating a warmth to the retail and residential entry experience while connecting the buildings to the downtown area’s existing landscape. The upper façade is clad in high-performance, floor-to-ceiling windows equipped with View Glass, a dynamic smart glass transitioning technology that responds to exterior climate conditions while delivering optimal natural light throughout the day. The 6’ x 10’ glass panels are framed by custom formed aluminum profiles in a dark navy, which provide a defined contrast with neighboring buildings and add texture to the façade. Glass production was optimized by working within the manufacturer’s parameters to reduce waste.
Building massing provided a series of setbacks used for a mix of private and shared spaces. Connected by a shared second floor outdoor terrace with lounge and grilling areas and a glass-enclosed indoor pool that overlooks the development’s main courtyard, 5 Cottage and 25 Cottage are intelligently designed with contemporary, condo-quality finishes, such as stainless steel appliances; soft-close wood cabinetry; quartz countertops and backsplashes; generous walk-in closets; and durable, wood-inspired vinyl plank flooring. The community also contains 515 underground parking spaces – with EV charging stations for 10% of all parking spaces, 55,000 square feet of landscaped green space and 26,000 square feet of commercial and entertainment retail space. Both buildings meet NYSERDA’s NYStretch Energy Code standards.
Just three blocks from the White Plains Metro-North station and one block from the Central Business District, AVE Hamilton Green is exemplary of a successful transit-oriented community. AVE Hamilton Green is a short walk to downtown White Plains, which features endless shopping, dining, and nightlife.