
AmTrustRE and MdeAS Architects complete modernization of 360 Lexington Ave. in Midtown
Manhattan, NY AmTrustRE has completed a comprehensive modernization at 360 Lexington Ave. Led by New York-based architecture firm MdeAS Architects, the project reimagines the 268,000 s/f office building as a modern, hospitality-driven workplace designed to meet the evolving needs of tenants.
Located at the corner of Lexington Ave. and 40th St. in Midtown, 360 Lexington Ave. sits two blocks from Grand Central Terminal, offering access to New York City’s subway and commuter rail networks. AmTrustRE acquired the property in late 2024 and embarked on the modernization as part of its broader strategy of enhancing well-located office assets for tenants.
Following the acquisition, AmTrustRE tapped MdeAS Architects to serve as lead design architect for the project. Drawing on the building’s mid-century modern character, MdeAS created a more contemporary experience from the street through the workplace, balancing the property’s original architectural qualities with a cohesive, updated design language.
“360 Lexington Ave. is an exceptional asset in one of Manhattan’s most connected locations, just steps from Grand Central and at the center of Midtown’s business district,” said Jonathan Bennett, president of AmTrustRE. “Our goal was to build on that inherent strength through a thoughtful modernization that positions the property for the next generation of office users. MdeAS has been an excellent partner throughout the process, bringing a deep understanding of the building’s character and a clear vision for how to elevate it while respecting what makes the property distinctive.”
Built in 1959 and designed by Schuman & Lichtenstein, 360 Lexington Ave. reflects the transitional mid-century modern style that emerged in the postwar period. Its white-brick façade and distinctive “wedding-cake” form were shaped in part by then-new zoning setback regulations. Open interior spaces, an efficient core layout, innovative concrete waffle-slab structure and flat setback terraces are among the building’s defining architectural qualities.
MdeAS designed a new double-height storefront framed by large-scale, angular metal panels that twist upward toward the corner, creating a more distinctive street presence. A new entry marquee and signage, along with integrated architectural lighting, further enhance the arrival experience, while tinted brick and darkened window frames create a more cohesive exterior appearance.
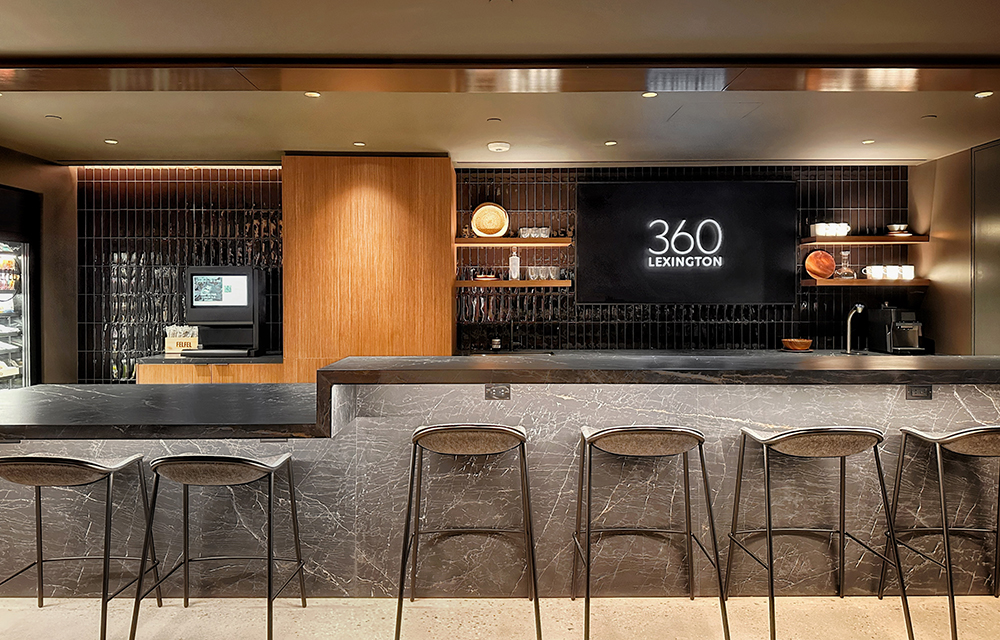
Inside, MdeAS and AmTrustRE created Club 360, a new 7,000 s/f amenity clubhouse on the eighth floor designed to support work, meetings and socializing. The space features lounge areas, work pods, meeting rooms and a grab-and-go food and beverage bar, including a 20-plus-seat conference room that can be configured for a variety of uses. MdeAS is also transforming a previously closed-off ground-floor space into a dedicated fitness suite with a weight room, showers and lockers. The fitness facility is expected to open later this year and will be available exclusively to tenants.
“The repositioning of 360 Lexington Ave. presents a new opportunity for enterprises to express their company culture through the workplace. From the impressive arrival experience to the hospitality-forward clubhouse and wellness amenities, the building offers thoughtfully designed spaces and programming that are more than an extension of the workplace, rather a place for people to experience the many reasons we choose to come together in community to work and collaborate,” said Michael Zaborski, principal at MdeAS.
The modernization also includes pre-built suites on select floors, extending the building’s updated design into the tenant spaces. Warm wood-paneled elevator lobbies lead into flexible workspaces with built-in millwork, pantries and seating areas, while demountable partitions allow tenants to adapt the layouts to their needs. The existing waffle-slab structure has also been incorporated into the ceiling design, preserving a connection to the building’s mid-century modern character.
“The architecture and finishes of the interiors continue the dark, sophisticated aesthetic of the exterior with a luxury clubhouse palette. Warm, natural wood, dark marble and tile, with softly lit, rich upholstered furniture create an elevated atmosphere for building tenants to host clients, collaborate or socialize,” said Linh Ðàm, an associate at MdeAS who led the project.