
2026 Developing Long Island: Water Lilies Food
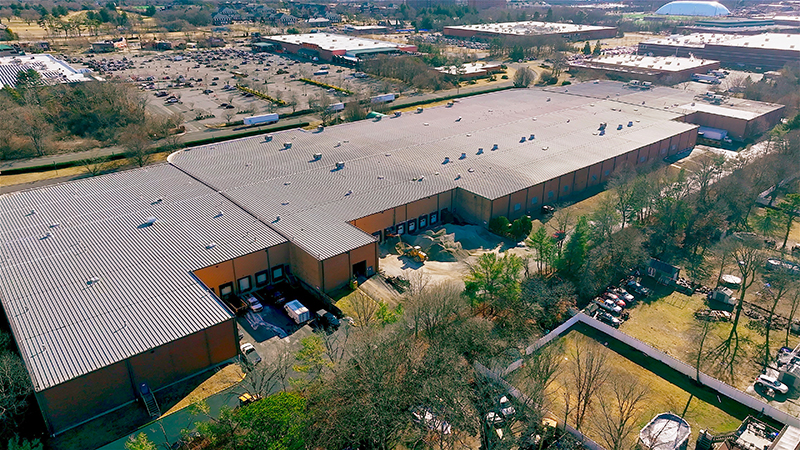
Islip, NY The tenant space at 250 Creative Dr. in Central Islip, formerly occupied by Creative Plastics, LLC, underwent a complete transformation into the newest Water Lilies Food production facility. The 298,000 s/f warehouse was extensively renovated and reconfigured to support the company’s large-scale food production, storage, distribution, and operational needs.
Working closely with ownership, LMJ Management & Construction coordinated the extensive construction and infrastructure improvements required to transform the existing warehouse into a food production facility. The project was completed while qualifying for IDA tax-exemption benefits, further supporting the significant investment made in the facility.
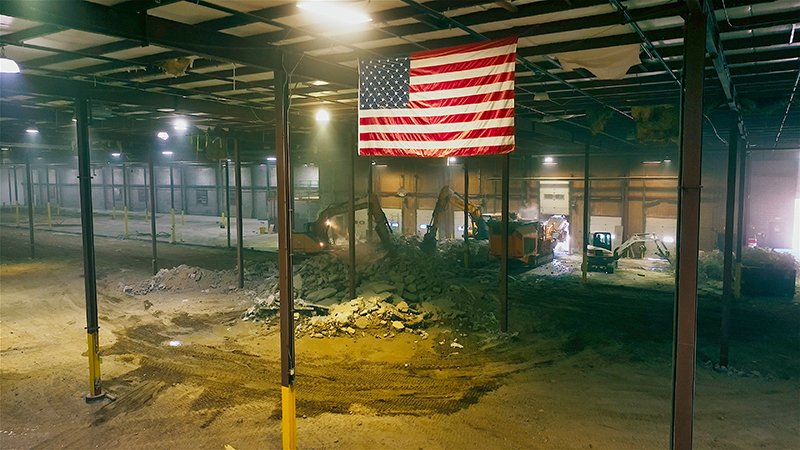
A primary focus of the project was creating a facility specifically tailored around Water Lilies’ production processes. LMJ worked closely with ownership throughout the project to understand how the facility would operate on a daily basis and incorporated their input into the location and positioning of critical components throughout the building. From equipment and doors to hose stations, utilities, and production areas, the facility was designed with efficiency, functionality, safety, and workflow in mind.
Production & Processing
The facility accommodates a wide range of specialized, industrial-grade food processing and packaging equipment sourced from manufacturers around the world, including industrial fryers (along with a specialized CO2-powered fire suppression system to service), steamers, dough-folding machines, spiral freezers, and automated packaging machinery.
Supporting this equipment is a custom-engineered ammonia refrigeration system designed specifically around Water Lilies’ production requirements.
The facility includes approximately 38,000 s/f of freezer space, consisting of a raw freezer and finished freezer, as well as a dedicated room maintained within an approximately 28–32°F operating range.
An additional 8,000 s/f of cooler space provides dedicated storage for raw materials and production needs.
Storage & Infrastructure
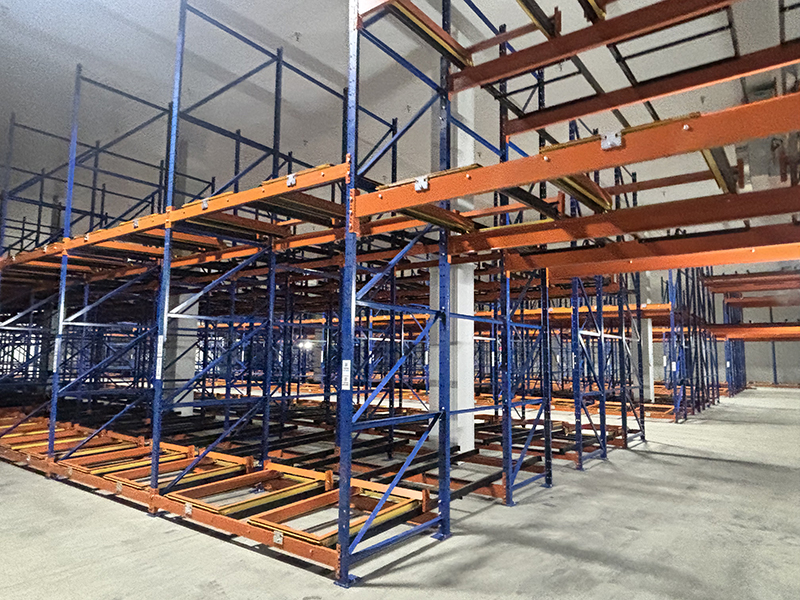
Approximately 12,000 s/f of dry storage provides dedicated space for ingredients and materials used throughout the production process. New racking throughout the facility provides capacity for several thousand pallets, supporting the storage and movement of both raw materials and finished products.
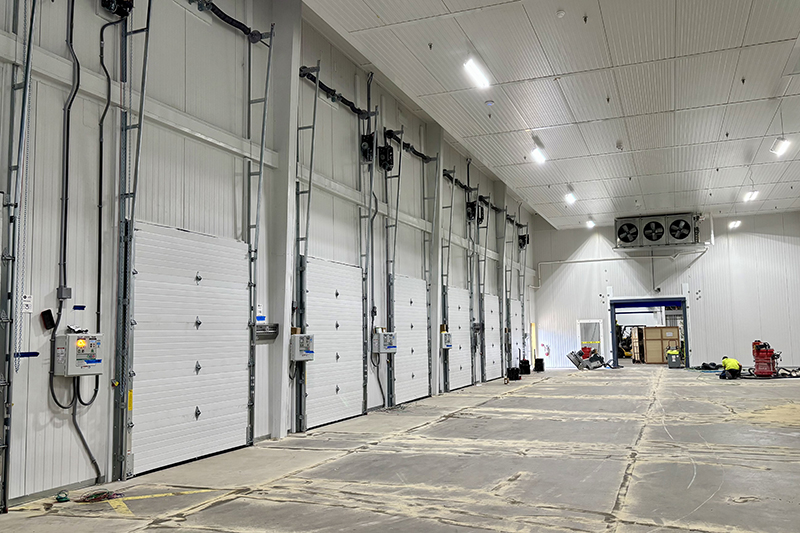
The facility also includes 11 loading dock entrances to accommodate the continuous delivery and shipment of materials and finished products.
A dedicated mechanical room houses critical equipment, including air compressors, large vertical receivers, air dryers, and associated mist elimination and filtration systems.
The project also included the installation of two massive 150 BHP boilers, providing a combined heating capacity of more than 10,000,000 BTUs per hour to support the facility’s extensive production and operational requirements.
Employee & Office Areas
Employee amenities include two locker rooms approximately 2,450 s/f, as well as a new 1,400 s/f lunch room and cafeteria.
Adjacent to the cafeteria is a dedicated Research & Development Laboratory, providing Water Lilies with an environment to develop, test, and refine new products within the facility.
As part of Phase 2, LMJ completed a major transformation of the approximately 13,720 s/f front office area. The space was completely reconfigured and upgraded with new millwork, flooring, ceilings, finishes, and modernized work areas.
The completed office includes a master office with private bathroom, 17 additional offices, 7 bathrooms — including 4 ADA-compliant bathrooms — work pods, a conference room, break room, and additional administrative spaces.
Working in coordination with the design team and ownership, LMJ helped transform 250 Creative Dr. from an existing industrial warehouse into a fully integrated food production, storage, distribution, research, and corporate facility.
The result is a highly specialized facility built around Water Lilies Food’s unique operational requirements and designed to support the company’s continued growth, efficiency, and success for years to come.
Built for Today. Designed for Tomorrow.
The transformation of 250 Creative Dr. is a testament to what can be accomplished through collaboration, thoughtful planning, and a shared vision. LMJ Management & Construction worked closely with Water Lilies Food to transform an existing industrial warehouse into a highly specialized, state-of-the-art food production and corporate facility tailored to their unique operations.
From advanced production and refrigeration systems to temperature-controlled storage, employee amenities, R&D capabilities, and a completely renovated office environment, every aspect of the project was carefully coordinated to support efficiency, functionality, and future growth.
The completed facility provides Water Lilies Food with the infrastructure, capacity, and flexibility necessary to meet the demands of its growing operation. LMJ is proud to have helped bring this vision to life and deliver a facility that not only serves Water Lilies Food today, but provides a strong foundation for continued innovation, expansion, and success well into the future.
Project Info
Project Title Water Lilies Food
Project Location 250 Creative Drive, Central Islip, NY 11722
Project Status Under Construction
Property Type Industrial
Building Size 298,000 SF
Construction Start Date January 2025
Estimated Completion Date October 2026
 Project Team
Owner / Developer Water Lilies Food, LLC
General Contractor LMJ Management & Construction Inc.
Architect & Engineer Petracca Design & Engineering PC
Industrial Development Agency Town of Islip IDA